a
architer_plans

Thomas

@architer_plans

Licensed Architect Residential and Commercial Floor Plans Specialist

Vereinigte Staaten
Englisch
Einige Informationen werden in englischer Sprache angezeigt.
Über mich
We are a nationwide online architecture and engineering company providing professional architectural plans, floor plans, building layouts, elevations, sections, interior layouts, structural calculations, foundation plans, framing plans, construction drawings, ADU plans, residential design, commercial design, building design, drafting services, site planning, and construction documentation. Serving clients across all 50 states, we help homeowners, contractors, developers, Our team focuses on quality, communication, coordination, and practical solutions. Whether you need architectural layouts.... Mehr lesen

Kompetenzen

a
architer_plans
Thomas
offline • 
Durchschnittliche Antwortzeit: 1 Stunde

Meine Dienstleistungen

2D-Zeichnungen & Grundrisse
I will design texas architectural interior drawings for elevations sections floor plans
2D-Zeichnungen & Grundrisse
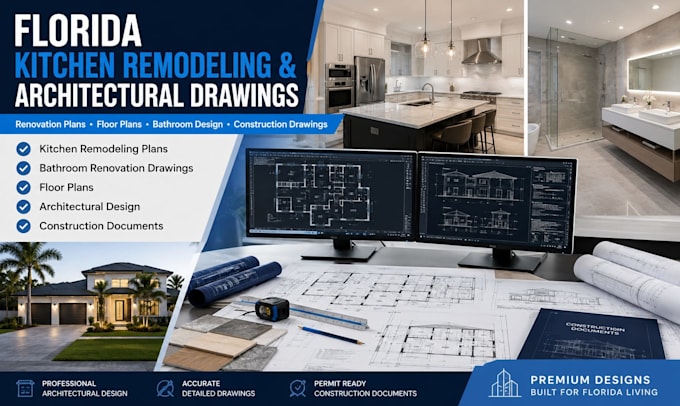
I will do florida renovation plans kitchen remodeling bathroom architectural drawings

Arbeitserfahrung

Upwork

Senior Architectural Designer | 2021–Present

Upwork

May 2021 - Present5 yrs 3 mos

• Delivered 250+ residential and commercial floor plans • Designed architectural layouts, elevations, sections, and interior layouts • Specialized in ADU, home additions, renovations, and commercial spaces • Coordinated architectural drawings with structural and MEP teams • Reviewed and corrected construction drawing packages