Kategorien durchsuchen
Entdecken
Fiverr Pro
Deutsch
$
USD
Architect, Revit BIM, Documentation, Rhino, Grasshopper 3D Models, Renders
Kompetenzen
Meine Dienstleistungen

Architect, Revit BIM, Documentation, Rhino, Grasshopper 3D Models, Renders
Upwork • Freiberufler
Dec 2020 - Present • 5 yrs 10 mos
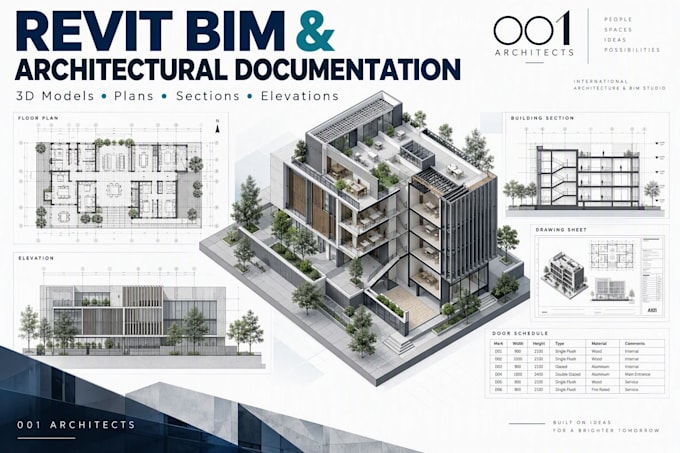
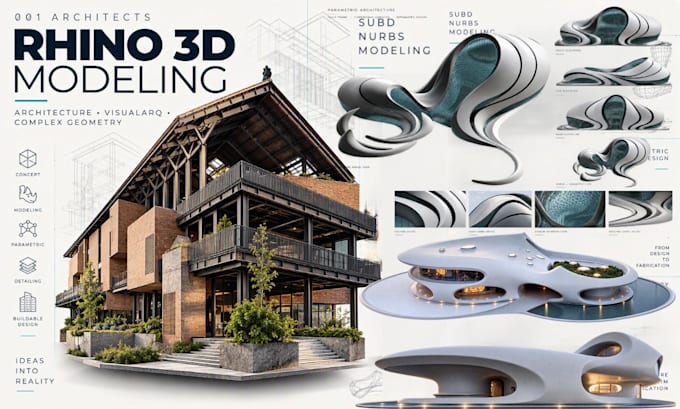
At 001 Architects — From the First Point to Endless Possibilities, I contribute to architectural design, BIM development, technical documentation, and digital design workflows, combining creative thinking with technical precision. Our studio supports architects, contractors, developers, design firms, and real-estate clients with architectural solutions that balance design intent, functionality, and technical accuracy. Key Responsibilities & Expertise - Architectural Design: Developing residential and commercial concepts, space planning, and architectural design solutions. - Revit BIM: Creating organized architectural BIM models and developing project information for technical delivery. - Architectural Documentation: Preparing floor plans, elevations, sections, schedules, and construction drawing sets. - CAD/PDF to Revit: Converting existing drawings and reference documents into structured Revit models. - Model Optimization: Cleaning, organizing, and improving existing Revit models and project workflows. - Rhino & Grasshopper: Developing complex 3D geometry and exploring parametric design solutions. - Cabinetry & Millwork: Supporting kitchen, bathroom, cabinetry, and interior millwork modeling and documentation. - 3D Modeling & Visualization: Producing architectural models and visual presentations to communicate design ideas effectively. At 001 Architects, our approach combines architectural understanding, digital tools, and attention to detail to deliver thoughtful, technically reliable, and client-focused results.
