Einige Informationen werden in englischer Sprache angezeigt.
Über mich
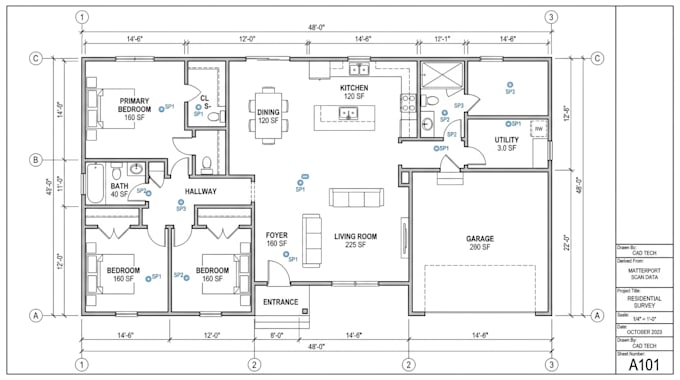
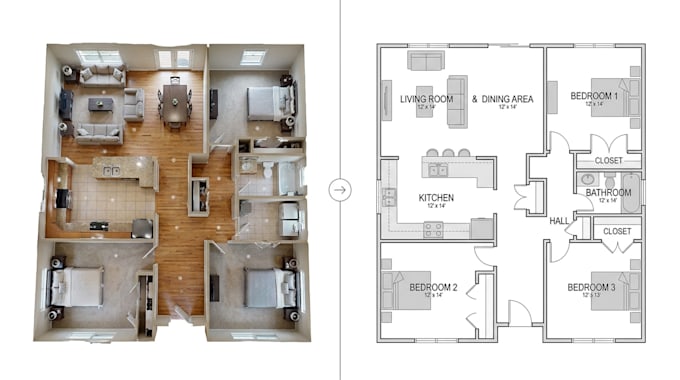
I’m an architectural designer and BIM specialist creating accurate and professional floor plans and architectural drawings. I work with Revit, AutoCAD, and SketchUp for ADU floor plans, garage conversions, apartment and multi-unit layouts, elevations, sections, and 3D BIM models. I can work from sketches, measurements, PDFs, images, Matterport scans, or existing drawings. I focus on clear, organized, and practical results tailored to each project.... Mehr lesen