Kategorien durchsuchen
Entdecken
Fiverr Pro
Deutsch
$
USD

Level 2


if you are planning to build a garage and looking for someone to make blueprints for you, Youre in the right place!
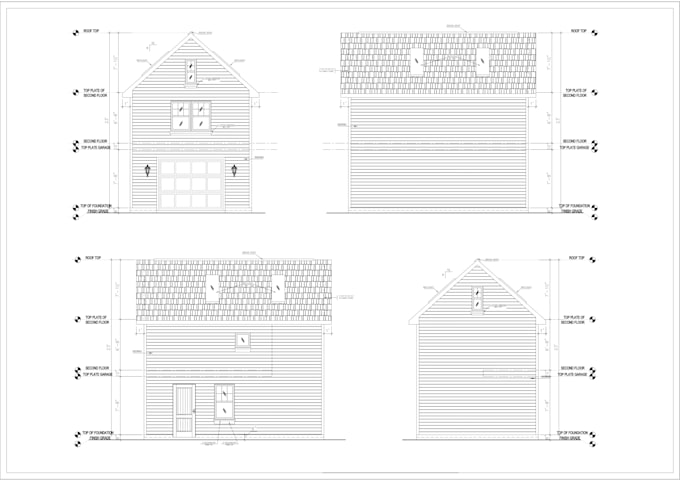
I will create professional garage plans, elevations, and detailed blueprints for city permits. I design accurate and clean drawings based on your needs, including layout plans, front/side elevations. My drawings follow standard building codes to help you get permit approvals,
Whether you need a new garage design, extension, or renovation plan, I will deliver high-quality work with fast turnaround. Client satisfaction and clear communication are my first priority.
Services include:
you will receive the work in pdf format, And i will also give you a source file...
Please contact me before placing the order,
Thank you...
Fiverr überprüft Freelancer in dieser Kategorie nicht. Bitte überprüfe die Qualifikationen und bespreche die Anforderungen vor der Bestellung mit dem Freelancer, einschließlich aller Präferenzen hinsichtlich der Nutzung von KI-Tools.
I Build Your Dream Design, Autocad or Sketchup Expert
Level 2
Sprachen