Einige Informationen werden in englischer Sprache angezeigt.
Über mich
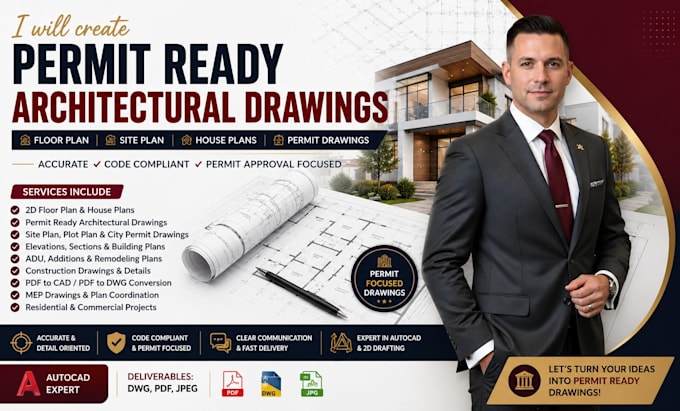
I’m a professional architectural designer specializing in permit-ready architectural drawings, floor plans, AutoCAD drafting, house plans, blueprints, and construction drawings. I help homeowners, builders, contractors, and developers turn sketches, PDFs, and ideas into accurate 2D floor plans and architectural plans for residential and commercial projects. I also provide PDF to CAD/DWG conversion, permit drawings, elevations, ADU plans, remodeling drawings, and city permit documentation. My focus is detail, clear communication and practical drafting solutions tailored to your project... Mehr lesen