Kategorien durchsuchen
Entdecken
Fiverr Pro
Deutsch
$
USD

Architect AutoCAD SketchUp Expert 2D 3D Design
Kompetenzen
Meine Dienstleistungen
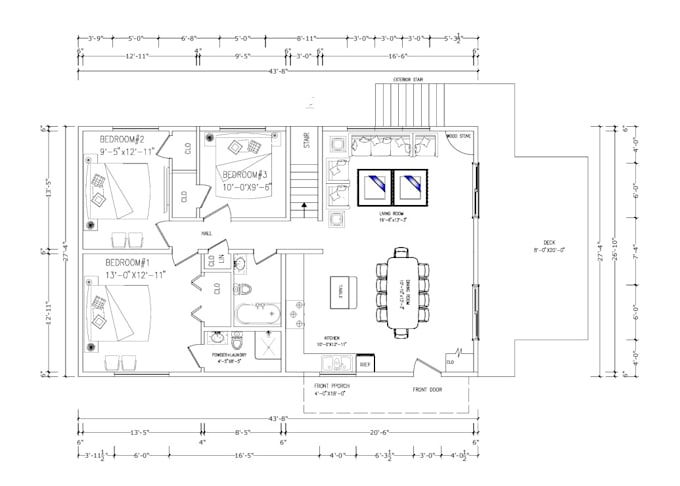
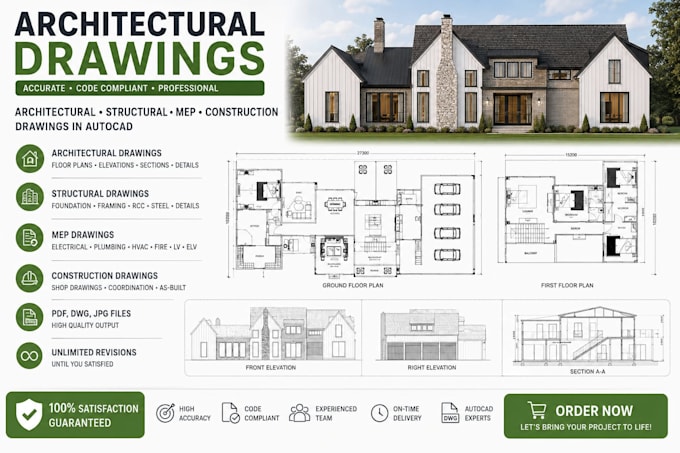

Professional experience in architectural design and 3D modeling.
Architectural Digest • Vollzeit
Feb 2021 - Feb 2024 • 3 yrs
I am a professional Architect and 3D Designer with extensive experience in AutoCAD, SketchUp, and 3D modeling. I specialize in creating high-quality 2D drawings, 3D designs, floor plans, and realistic architectural visualizations for residential and commercial projects. What I Offer: Accurate AutoCAD 2D & 3D drawings Detailed floor plans and layouts Stunning 3D modeling & rendering in SketchUp Interior & exterior design Technical drawings & blueprints Fast delivery and high-quality results I focus on precision, creativity, and client satisfaction. Whether you need a concept design, detailed blueprint, or 3D visualization, I am here to turn your ideas into reality. Let’s work together to bring your architectural vision to life!
