a
archigg

Armando T

@archigg

AutoCAD Drafting 2D Plans and 3D Modeling Revit SketchUp

Mexiko
Spanisch, Englisch
Einige Informationen werden in englischer Sprache angezeigt.
Über mich
I am an Architectural Drafter and BIM Modeler specializing in 2D floor plans, technical drawings, 3D architectural modeling, and conceptual hand-drawn sketches. I work with AutoCAD, Revit, and SketchUp to create accurate, clean, and professional results for residential and commercial projects. I am committed to delivering fast communication, attention to detail, and high-quality work.... Mehr lesen

Kompetenzen

a
archigg
Armando T
offline • 
Durchschnittliche Antwortzeit: 1 Stunde

Meine Dienstleistungen

Architekturgrafiken
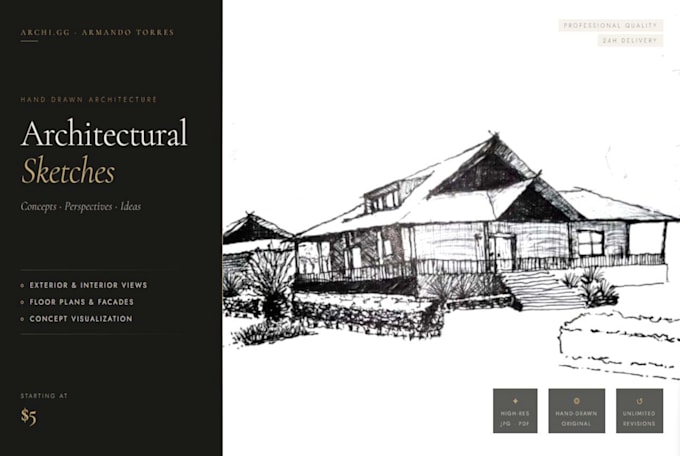
I will create professional architectural sketches and concept drawings
2D-Zeichnungen & Grundrisse
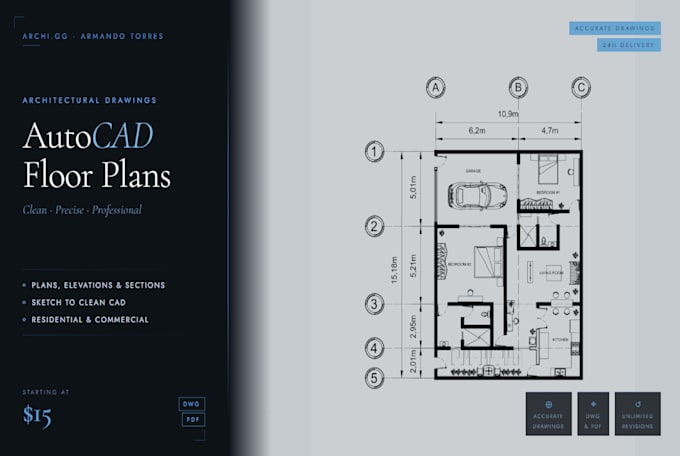
I will architectural floor plans, sections and elevations in autocad

Portfolio

Arbeitserfahrung

Architect

Teilzeit • 1 yr 6 mos

Social Service - Urban Development Department Alcaldía Benito Juárez

May 2024 - Oct 20245 mos

Contributed to urban documentation and mapping. - Produced official drawings and cartographic material

Architectural Assistant

Aug 2020 - Sep 20211 yr 1 mo

Updated plans for a multifamily housing renovation. - Developed technical drawings for an office building, - Created a full Revit model for the office project. - Built a SketchUp model for a custom counter later constructed. - Conducted site visits and measurements.