Kategorien durchsuchen
Entdecken
Fiverr Pro
Deutsch
$
USD

Architectural Designer Building Plans And Construction Drawings
Kompetenzen
Meine Dienstleistungen

Architectural Designer & CAD Drafting Specialist
Self employed / Freelance • Freiberufler
Aug 2006 - Present • 20 yrs 2 mos
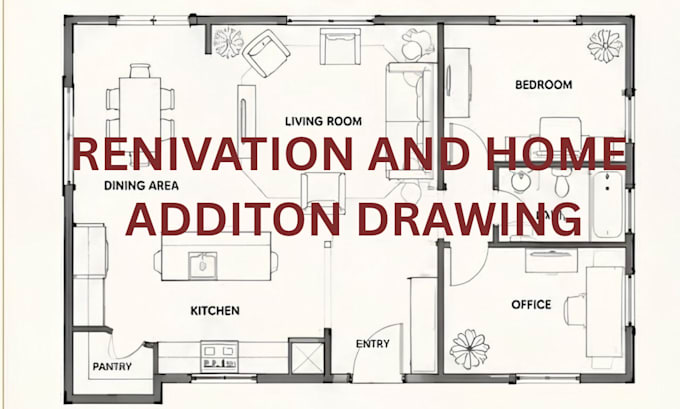
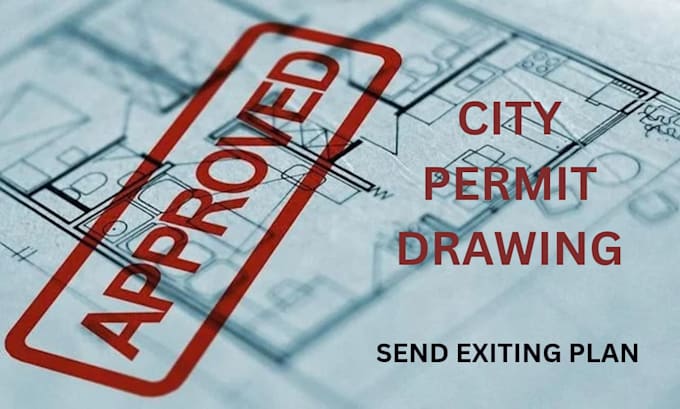
Experienced in preparing detailed architectural and technical drawings for residential and commercial projects. Skilled in developing floor plans, elevations, sections, site plans, renovation layouts, and construction drawings from sketches, measurements, and client concepts. Proficient in creating accurate 2D drawings, modifying existing designs, and preparing documentation for building projects. Familiar with residential extensions, remodeling, ADU designs, and MEP layouts, with a strong focus on precision, functionality, and professional presentation. Key Responsibilities: Prepared architectural plans and detailed floor layouts. Developed elevations, sections, and site plans. Created drawings for renovations and building extensions. Converted sketches and concepts into technical drawings. Revised existing plans based on project requirements. Coordinated architectural details with structural and MEP layouts. Delivered organized drawings according to client specifications.
