Kategorien durchsuchen
Entdecken
Fiverr Pro
Deutsch
$
USD



Automatische Übersetzung
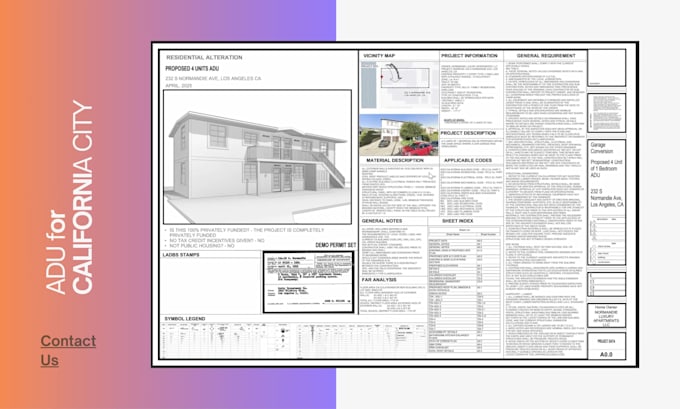
ZEICHNUNGEN FÜR CALIFORNIA-RESIDENZPERMITTE UND UMBAU VON GARAGEN
Benötigst du genehmigungsfähige Stadtpläne, die den California Building Code und die Anforderungen der örtlichen Planungsbehörde erfüllen?
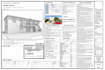
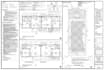
Ich erstelle vollständige architektonische, statische und MEP-Zeichnungssätze, die speziell für die Einreichung in Kalifornien angepasst sind. Mein Fokus liegt darauf, klare, regelkonforme Pläne zu liefern, die Revisionen minimieren und dein Projekt effizient zur Genehmigung bringen.
PERMITTAGE FÜR:
VOLLSTÄNDIGER ZEICHNUNGSSATZ ENTHÄLT:
WARUM MIT MIR ZUSAMMENARBEITEN?
Schreib mir vor der Bestellung, um den Umfang deines Projekts zu besprechen.
Fiverr überprüft Freelancer in dieser Kategorie nicht. Bitte überprüfe die Qualifikationen und bespreche die Anforderungen vor der Bestellung mit dem Freelancer, einschließlich aller Präferenzen hinsichtlich der Nutzung von KI-Tools.
Licensed architect for City Permit Blueprints
Sprachen
Automatische Übersetzung
Automatische Übersetzung
Garantierst du die Genehmigung durch die Stadt?
Ich erstelle Zeichnungen in voller Übereinstimmung mit den örtlichen Bauvorschriften und Einreichungsstandards. Während die endgültige Genehmigung von der Stadtbehörde abhängt, reagiere ich zügig auf Planprüfungsbemerkungen, um die Genehmigung zu erleichtern.
Welche Informationen benötigen Sie, um loszulegen?
Ich benötige in der Regel die Adresse des Grundstücks, Vermessungsdaten (falls vorhanden), bestehende Pläne oder Messungen, Projektumfang und die Anforderungen deiner Stadt oder deines Bezirks.
Übernehmt ihr Genehmigungen für ADU- und Garagenumwandlungen?
Ja. Ich erstelle vollständige architektonische, strukturelle und MEP-Zeichnungen, die speziell auf ADUs, Umbauten, Erweiterungen und Renovierungen zugeschnitten sind.
Wie lange dauert der Prozess der Erstellung der Genehmigungszeichnungen?
Die Zeitpläne variieren je nach Projektgröße und Komplexität, aber die meisten genehmigungsfähigen Wohnprojekte sind innerhalb von 1 bis 3 Wochen fertiggestellt.
Überarbeitest du die Zeichnungen, wenn die Stadt Korrekturen verlangt?
Ja. Ich biete Überarbeitungen basierend auf Planprüfungsbemerkungen an, um dein Projekt auf den Weg zur Genehmigung zu bringen.
| (1) | ||
| (0) | ||
| (0) | ||
| (0) | ||
| (0) |
josh4316
Wiederkehrender Kunde

Vereinigte Staaten
amazing work! I look forward to working with Simeon on many more projects in the future! A++
200 $-400 $
Preis
2 Wochen
Dauer


Antwort des Freelancers
| (1) | ||
| (0) | ||
| (0) | ||
| (0) | ||
| (0) |
josh4316
Wiederkehrender Kunde
Vereinigte Staaten
amazing work! I look forward to working with Simeon on many more projects in the future! A++
200 $-400 $
Preis
2 Wochen
Dauer
Antwort des Freelancers