Kategorien durchsuchen
Entdecken
Fiverr Pro
Deutsch
$
USD

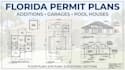
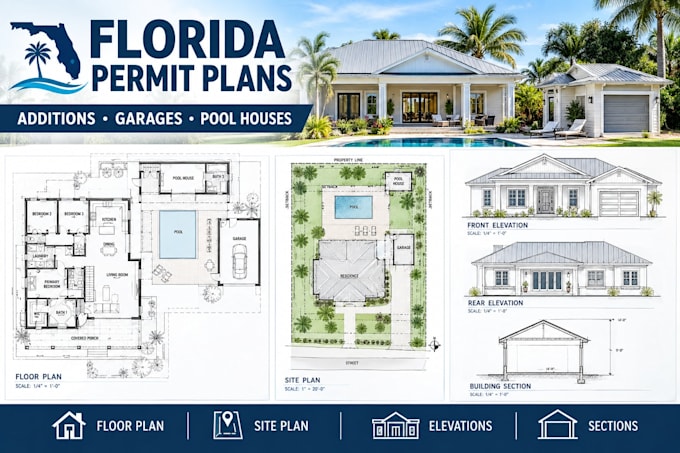
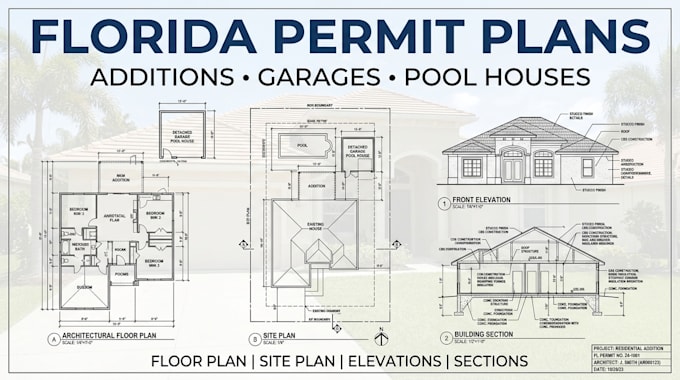
Planning a garage, room addition, or pool house in Florida? The permit office won't care how good your idea is if the drawings are incomplete. Missing setbacks, vague wall sections, or no wind-load notes can send you back to the start.
Hello there!
I'm a certified professional architect. I turn your sketch, measurements, or existing plans into clear architectural drawings prepared for Florida Building Code and hurricane requirements, so plan review goes smoothly.
What you get:
Perfect for: room additions, attached or detached garages, pool houses, cabanas, and outdoor kitchens.
Message me before ordering with your county, project type, and any sketches or survey, so I can confirm scope. Sealing or engineering, if your county requires it, is quoted separately.
Fiverr überprüft Freelancer in dieser Kategorie nicht. Bitte überprüfe die Qualifikationen und bespreche die Anforderungen vor der Bestellung mit dem Freelancer, einschließlich aller Präferenzen hinsichtlich der Nutzung von KI-Tools.
Certified Architect
Sprachen