Kategorien durchsuchen
Deutsch
$
USD
Verbinden Sie sich mit Ihrer KI

professional Architect designer
Kompetenzen
Meine Dienstleistungen
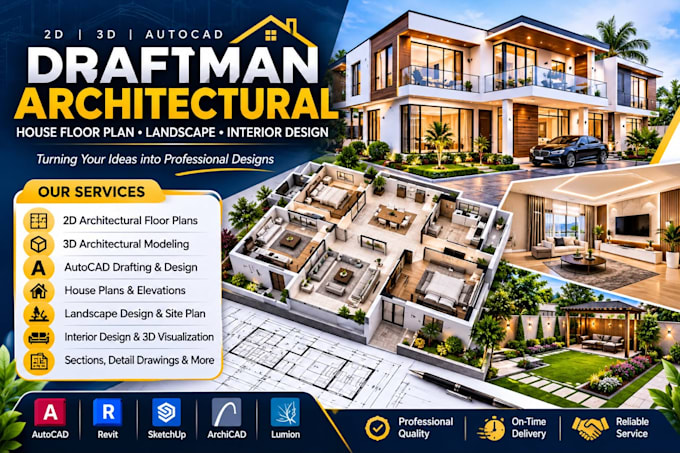

Architectural Draftsman & 3D Designer
Vertex
May 2025 - Apr 2026 • 11 mos
Worked as an Architectural Draftsman and 3D Designer, specializing in residential and commercial architectural projects. Responsible for preparing accurate 2D floor plans, detailed building elevations, sections, site plans, and landscape layouts using AutoCAD. Developed 3D architectural models and visualizations using Revit and SketchUp, transforming client sketches and concepts into professional architectural drawings. Successfully contributed to various building design and renovation projects by delivering detailed CAD drawings, improving space utilization, converting PDF plans into editable DWG files, and maintaining high standards of accuracy, presentation, and timely project delivery.
