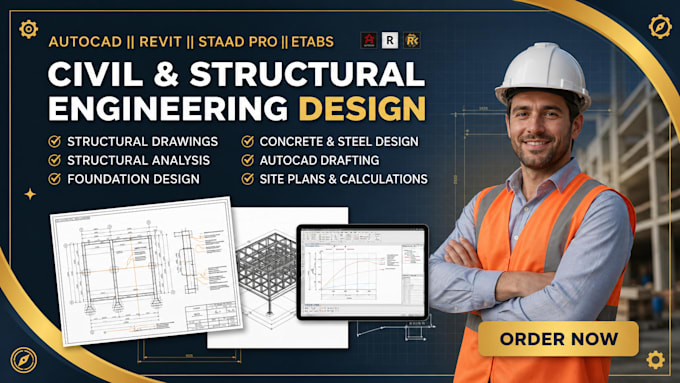
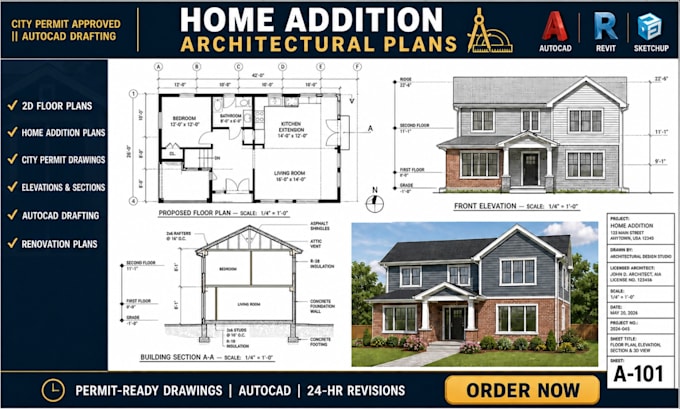
architecture construction drawings and engineering plan
Deutschland
Deutsch, Englisch
Einige Informationen werden in englischer Sprache angezeigt.
Über mich
You have the idea, but getting it properly drawn out can be the frustrating part. I help turn sketches, existing plans, and project details into clear architectural drawings for residential and commercial projects. My architectural drawing plans service includes floor plans, elevations, sections, permit drawings, and construction drawings, with attention to the details your project needs. Whether you're working on a new build, renovation, addition, or ADU, I focus on making the drawings clear, organized, and easier to review and use.... Mehr lesen