Kategorien durchsuchen
Entdecken
Fiverr Pro
Deutsch
$
USD

Architectural Expert
Kompetenzen
Meine Dienstleistungen
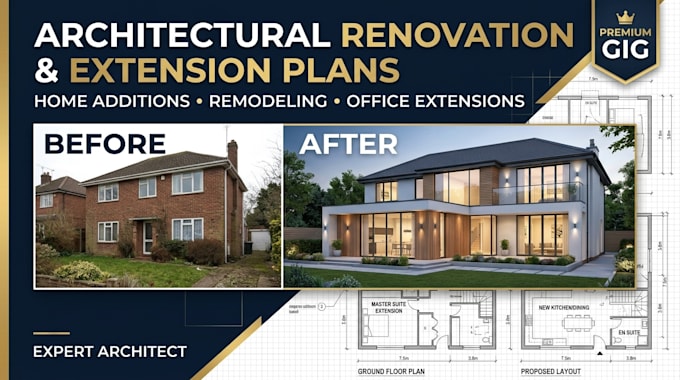
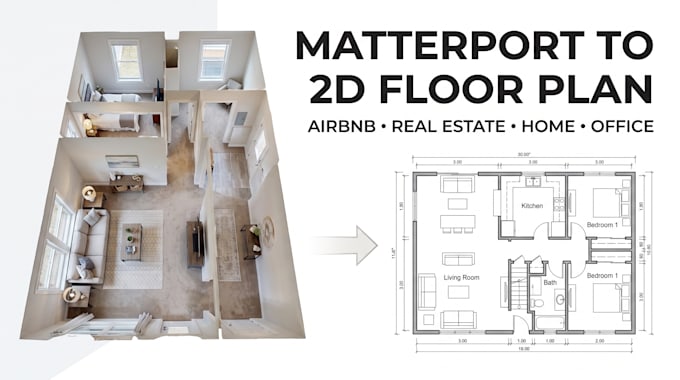

Architectural BIM & Revit Drafter
BIM Services in USA • Vollzeit
May 2024 - Present • 2 yrs 5 mos
Provided architectural BIM and CAD drafting support for residential and commercial building projects. Developed accurate and professionally organized architectural drawings, floor plans, elevations, sections, construction documents, and permit drawing packages. Used Autodesk Revit and AutoCAD to create and update detailed 2D drawings and BIM documentation based on project requirements, sketches, existing drawings, measurements, and design information. Prepared and coordinated architectural documentation with structural and MEP information, including foundation plans, framing plans, building details, and mechanical, electrical, and plumbing layouts. Maintained accurate dimensions, annotations, labels, drawing sheets, and documentation standards while incorporating design revisions and ensuring consistent presentation across project deliverables. Focused on producing clear, detailed, and client-ready construction documentation with strong attention to accuracy, organization, deadlines, and project requirements.

Architectural BIM & CAD Specialist
Tejjy Inc • Vollzeit
Jan 2023 - Jul 2026 • 3 yrs 6 mos
Provided architectural BIM and CAD drafting support for residential and commercial building projects. Prepared detailed architectural drawings, floor plans, elevations, sections, construction documents, and coordinated BIM documentation. Used Autodesk Revit and AutoCAD to develop, modify, and organize accurate 2D drawings and 3D BIM models based on project requirements, sketches, existing drawings, and design information. Supported structural and MEP documentation by coordinating architectural information with structural elements and mechanical, electrical, and plumbing layouts. Assisted with drawing revisions, detailing, annotations, dimensions, schedules, and sheet organization. Produced clear and professional construction documentation while maintaining consistency across drawing sets. Reviewed drawings for accuracy, incorporated project changes, and maintained organized documentation throughout the design and construction workflow. Developed strong experience in BIM coordination, architectural drafting, construction documentation, and preparation of professional project deliverables while meeting project requirements and deadlines.
