a
arch_roseline

Arc R

@arch_roseline
5,0(1)
Nigeria
Spanisch, Englisch
Einige Informationen werden in englischer Sprache angezeigt.
Über mich
Hello i am Roseline a professional architectural designer who can bring your dream home to life, whether it’s a cosy tiny house, a modern frame home, or a functional pole barn? You’re in the right place. I’m a detail-driven floor plan and 3D layout designer with expertise in AutoCAD, Revit, and SketchUp, helping homeowners, builders, and property investors create efficient, build-ready blueprints that save time and reduce construction costs.... Mehr lesen

Kompetenzen

a
arch_roseline
Arc R
offline • 
Durchschnittliche Antwortzeit: 1 Stunde

Meine Dienstleistungen

2D-Zeichnungen & Grundrisse
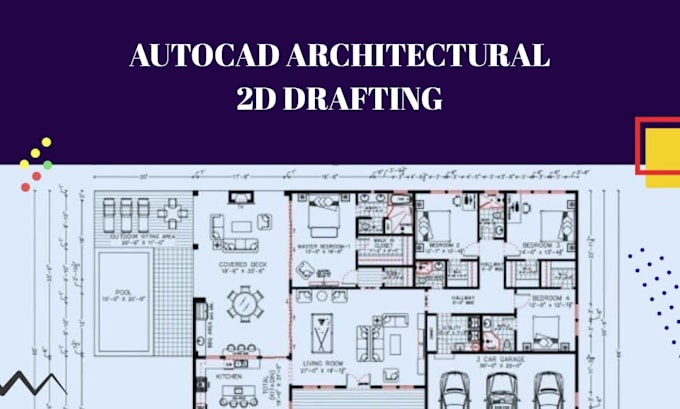
I will design autocad draftsman 2d floor plan mep drawings plumbing riser diagram
5,0(1)
Architekturplanung
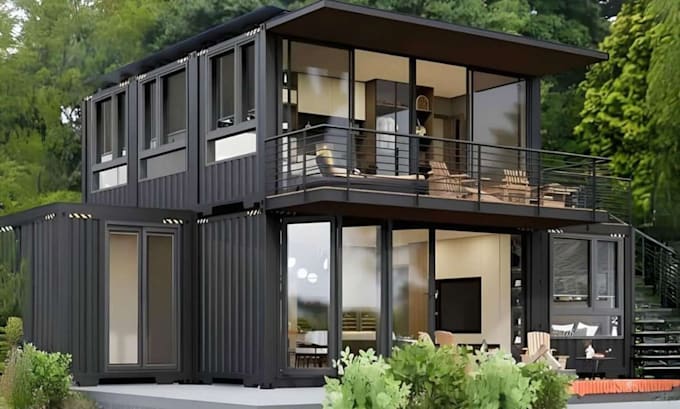
I will design tiny house frame house barndominium pole barn floor plan with 3d layout

1 Bewertungen
5,0

(1)
(0)
(0)
(0)
(0)
Zusammensetzung der Bewertung
  • Kommunikation
    5
  • Qualität der Lieferung
    5
  • Preis-Leistungs-Verhältnis der Lieferung
    5
1–1 von 1 Bewertungen
Sortieren nach:
Am relevantesten
    J
    image-docs

    jr_walk

    GB

    Großbritannien

    5

    Excellent communication throughout and very professional to work with. Quickly understood the council requirements and delivered clear, properly scaled existing and proposed floor plans exactly as requested. Very responsive, helpful with revisions, and easy to deal with from start to finish. Would happily recommend and use again.

    100 $-200 $

    Preis

    2 Tagen

    Dauer

    gig

    2D-Zeichnungen & Grundrisse

    Hilfreich?
    Ja
    Nein