Einige Informationen werden in englischer Sprache angezeigt.
Über mich
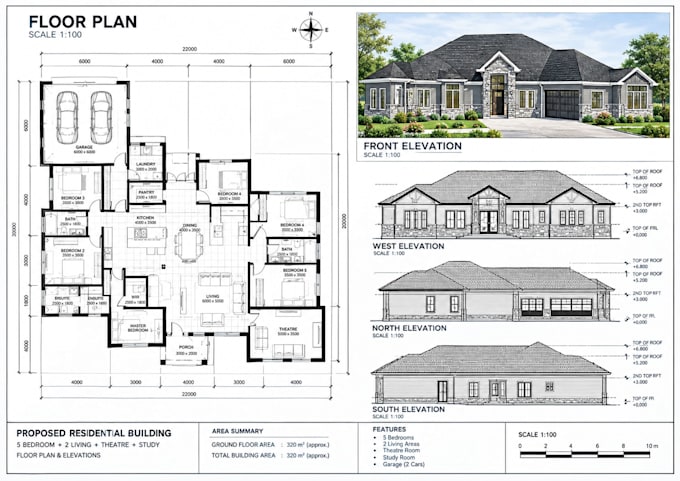
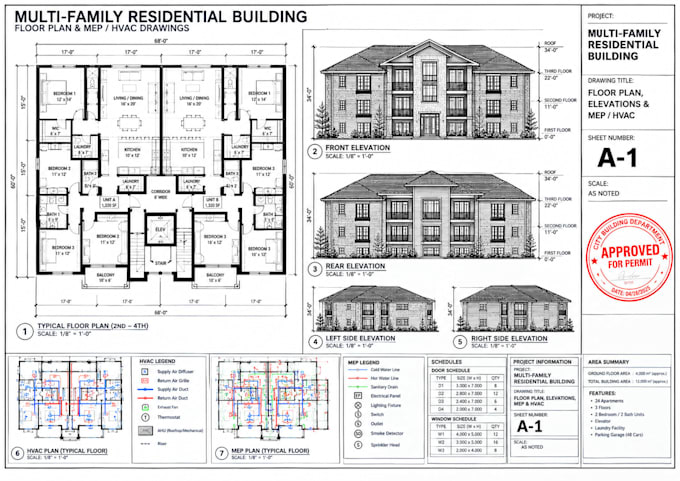
I’m an experienced architectural designer specializing in professional drafting and design services for residential and commercial projects. My expertise includes AutoCAD, Revit, 2D floor plans, elevations, sections, site plans, architectural drawings, and construction documentation. I work on new designs, renovations, remodeling projects, ADUs, garages, basements, multifamily Apartments buildings. I can transform sketches, ideas, or existing drawings into accurate and professional plans. My services also include MEP layouts, HVAC, electrical, plumbing, and coordinated architectural drawings.... Mehr lesen