Kategorien durchsuchen
Entdecken
Fiverr Pro
Deutsch
$
USD

Architect I Permit Drawings I Revit BIM I 3D Rendering Expert
Kompetenzen
Meine Dienstleistungen

Architect
ARCINORA • Vollzeit
Nov 2023 - Jun 2026 • 2 yrs 7 mos
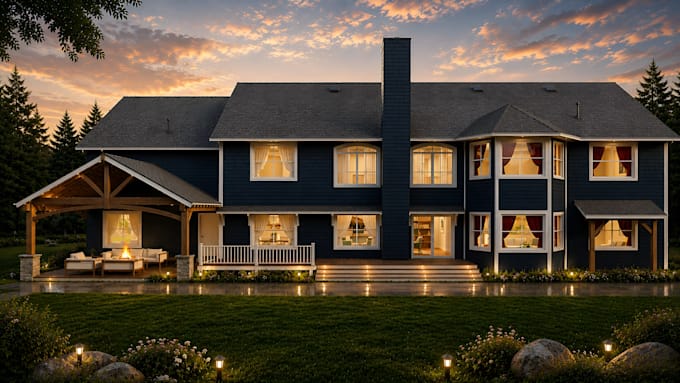
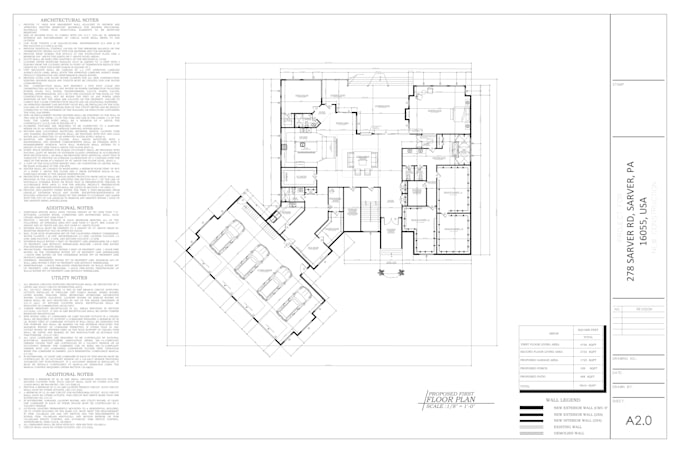
Worked as an Architect, leading residential and commercial projects from concept design through construction documentation. Responsible for architectural planning, BIM coordination, permit-ready drawings, and 3D visualization while collaborating with clients, consultants, and project teams to deliver high-quality design solutions. Achievements & Responsibilities Designed residential and commercial buildings from concept to detailed design. Prepared permit-ready architectural drawing sets and construction documentation. Developed BIM models using Revit for design coordination and documentation. Produced detailed floor plans, elevations, sections, roof plans, and site plans. Created high-quality 3D models and photorealistic renderings using SketchUp, 3ds Max, and Lumion. Coordinated with structural and MEP consultants to ensure clash-free, buildable designs. Managed client revisions and maintained clear communication throughout project execution. Delivered projects on time while ensuring accuracy, quality, and compliance with project requirements.
Junior Architect
Architects Inc • Teilzeit
Dec 2022 - Oct 2023 • 10 mos
Worked as a Junior Architect on residential and commercial projects, assisting with architectural design, drafting, and construction documentation. Collaborated with senior architects to prepare accurate design drawings and coordinated revisions throughout different project stages. Achievements & Responsibilities Prepared detailed architectural drawings using AutoCAD and Revit. Assisted in the development of permit-ready and construction drawing sets. Produced 3D models and photorealistic renderings using SketchUp, Lumion, and 3ds Max. Created floor plans, elevations, sections, and shop drawings. Coordinated with project teams to ensure design accuracy and timely project delivery. Supported site coordination by updating drawings based on project requirements and client feedback. Maintained high drafting standards and attention to detail across multiple residential and commercial projects.
| (4) | ||
| (0) | ||
| (0) | ||
| (0) | ||
| (0) |
james_nolan09

Vereinigte Staaten
Outstanding work on the exterior design! The quality and attention to detail were impressive. He’s very professional, cooperative, and quickly understands what’s needed. This was my first project with him, and I’m extremely happy with the results. Definitely planning to work with him again in the future. Highly recommended
5 Tagen
Dauer
3D-Modellierung & Rendering

jace_henry

Frankreich
I am extremely satisfied with the estimation work delivered! The level of detail, accuracy, and professionalism exceeded my expectations. The material takeoff was precise, well-structured, and completed on time. Communication throughout the project was excellent — every question I had was addressed promptly and clearly.
5 Tagen
Dauer
3D-Modellierung & Rendering
alexa_lily3
Vereinigte Staaten
Saqib, your architectural work has been outstanding! Your designs are innovative and functional, and you've demonstrated a deep understanding of our project's needs. Great job, looking forward to working with you again! Highly recommended
2 Tagen
Dauer
3D-Modellierung & Rendering

jace_henry
Frankreich
Delivered exceptional results with professionalism and efficiency. Highly skilled, reliable, and dedicated—exceeded expectations. Highly recommend for future projects!
3 Tagen
Dauer
3D-Modellierung & Rendering