Kategorien durchsuchen
Entdecken
Fiverr Pro
Deutsch
$
USD

Power Electronics PCB Engineer Industrial Hardware Circuit Design Specialist
Kompetenzen
Meine Dienstleistungen

Power Electronics PCB Engineer
Electronicx • Freiberufler
Apr 2021 - Present • 5 yrs 6 mos
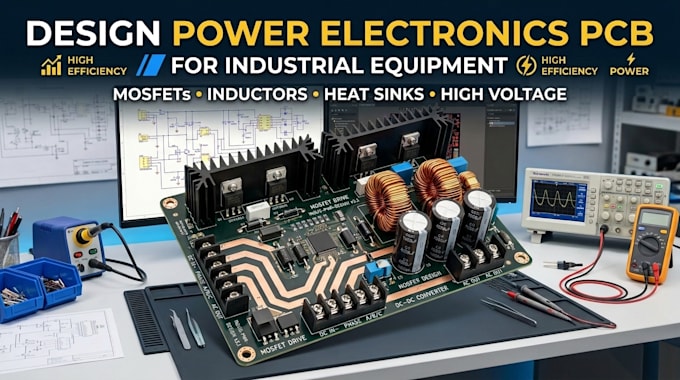
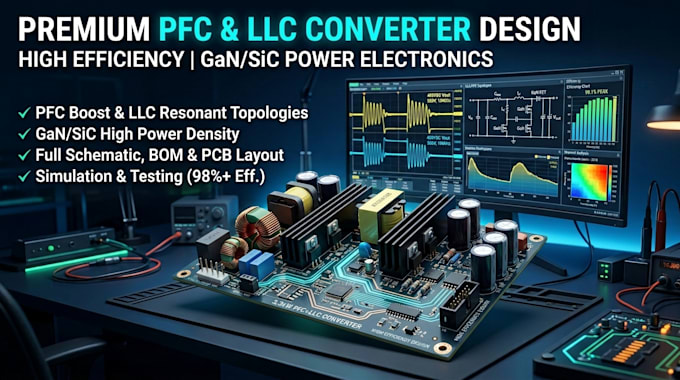
Developed industrial power PCB solutions for automation, control systems, and energy applications. Created schematics, PCB layouts, BOMs, and Gerber files for manufacturing. Designed SMPS, DC-DC converters, motor control boards, and power management circuits. Performed circuit simulation, thermal optimization, and EMI/EMC improvement. Collaborated with manufacturers for prototype testing and production support.
