a
annebeich

Jonas

@annebeich

Turning Drawings and Ideas Into Build Ready Spaces

Deutschland
Deutsch, Englisch, Französisch, Spanisch
Einige Informationen werden in englischer Sprache angezeigt.
Über mich
A project can become difficult when the drawings, dimensions, and design ideas do not connect clearly. I help turn that scattered information into usable architectural visuals and documentation, from realistic 3D interior designs for kitchens, bathrooms, and living rooms to 2D landscape plans, Revit BIM models, and editable AutoCAD floor plans. Whether you are planning a renovation, organizing an outdoor space, developing a BIM model, or rebuilding an old drawing, I focus on clear layouts, accurate details, and files you can actually work with.... Mehr lesen

Kompetenzen

a
annebeich
Jonas
offline • 
Durchschnittliche Antwortzeit: 1 Stunde

Meine Dienstleistungen

Innenarchitektur
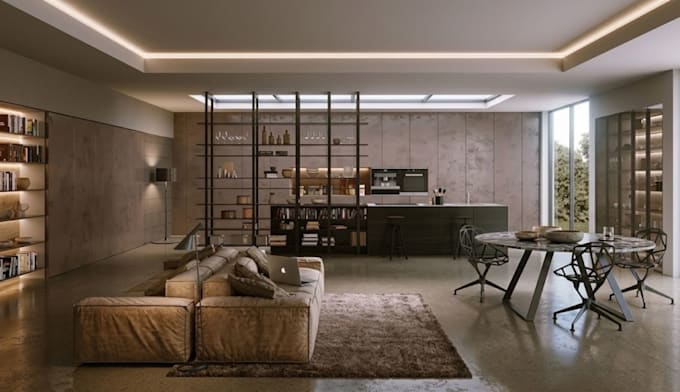
I will create 3d interior design realistic rendering for kitchen bathroom living room
2D-Zeichnungen & Lagepläne
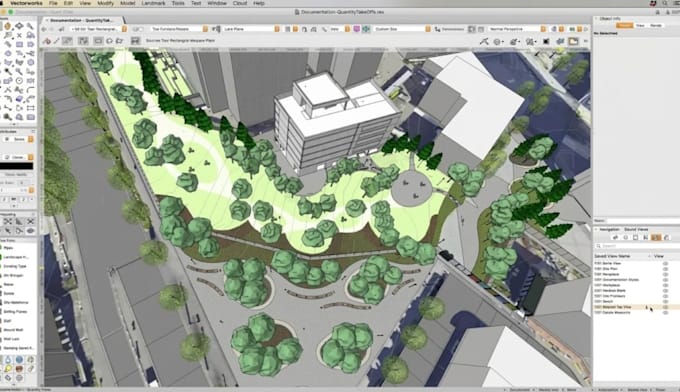
I will create 2d landscape site plans, planting plans and backyard layouts plan

Portfolio

Arbeitserfahrung

Freelancer.com

Freelancer.com

Freiberufler • 7 yrs 10 mos

Interior Design and 3D Visualization Designer

Apr 2023 - Oct 2026 • 3 yrs 6 mos

Created interior layouts and realistic 3D visualizations for kitchens, bathrooms, living spaces, and renovation concepts. Developed furniture arrangements, material selections, lighting concepts, and presentation renders to help clients evaluate design decisions

Landscape Planning and Design Specialist

Jun 2022 - Oct 2026 • 4 yrs 4 mos

Produced 2D landscape site plans, planting plans, backyard layouts, and outdoor space concepts for residential properties. Organized planting zones, pathways, patios, pools, lawns, and other landscape elements into clear, usable drawings.