Kategorien durchsuchen
Entdecken
Fiverr Pro
Deutsch
$
USD
I will design pole barn garage plans and elevations in texas, oklahoma


Andrew C
Über diesen Service
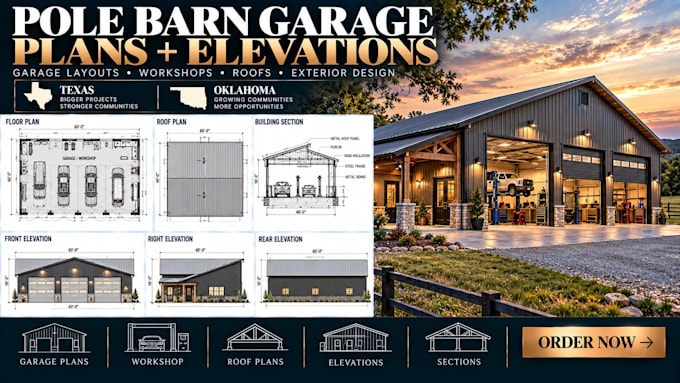
Pole barn garage plans and architectural elevations for Texas and Oklahoma projects. I create practical garage layouts, workshop spaces, vehicle bays, roof plans, elevations and construction drawings for rural and residential properties.
- What I provide:
- Pole barn garage floor plans
- Vehicle and equipment bays
- Workshop layouts
- Overhead door layouts
- Roof plans
- Exterior elevations
- Building sections
- Door and window layouts
- Dimensioned architectural drawings
- Construction details
Ideal for:
- Pole barn garages
- Workshop buildings
- Rural garages
- Equipment storage buildings
- Farm buildings
- Residential accessory structures
- Property owners and builders
I can work from sketches, dimensions, CAD files, PDFs, existing plans or project requirements.
Send your building dimensions, garage requirements, door locations, site information and references to get started.
Serviceverifizierung und Präferenzen für den Lieferstil
Fiverr überprüft Freelancer in dieser Kategorie nicht. Bitte überprüfe die Qualifikationen und bespreche die Anforderungen vor der Bestellung mit dem Freelancer, einschließlich aller Präferenzen hinsichtlich der Nutzung von KI-Tools.
Lerne Andrew C kennen
Andrew C
Pole Barn Design Specialist
- AusVereinigte Staaten
- Mitglied seitSept. 2026
Sprachen
Englisch, Französisch, Arabisch
I’m Andrew Collins, a building design professional specializing in pole barns, shop houses, workshops, and rural structures. I develop practical floor plans, site plans, and construction documentation for residential projects, focusing on functional layouts that make efficient use of storage and living spaces.