Kategorien durchsuchen
Deutsch
$
USD
Deine KI mit Fiverr verbinden


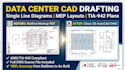
Are you looking for professional data center CAD drafting that complies with industry standards? I deliver precise, publication-ready AutoCAD drawings for data centers, server rooms, and network closets.
What I Offer:
Why Work With Me?
Whether you need a full data center MEP layout, an updated single line diagram, or redline markup as-builts, I provide clean and compliant AutoCAD deliverables.
Contact Me Before Ordering to discuss your technical scope and project requirements!
Bitte informiere den Freelancer über alle Präferenzen oder Bedenken in Bezug auf den Einsatz von KI-Tools bei der Ausführung und/oder Lieferung deines Auftrags.
professional Data Center Design
Sprachen
Do you convert hand drawn sketches or PDF redline markups into AutoCAD?
Yes. I convert hand sketches, site redlines, and PDF markup documents into fully editable, clean AutoCAD DWG files following layer standards.
Can you design layouts adhering to TIA 942 data center standards?
Absolutely. I draft server rack room layouts, clearance boundaries, and cable pathways according to ANSI/TIA 942 telecom infrastructure standards.
What file formats will I receive upon project completion?
You will receive full source files in DWG format, high resolution vector PDF print sets, and any requested image formats (PNG/JPG).
