Einige Informationen werden in englischer Sprache angezeigt.
Über mich
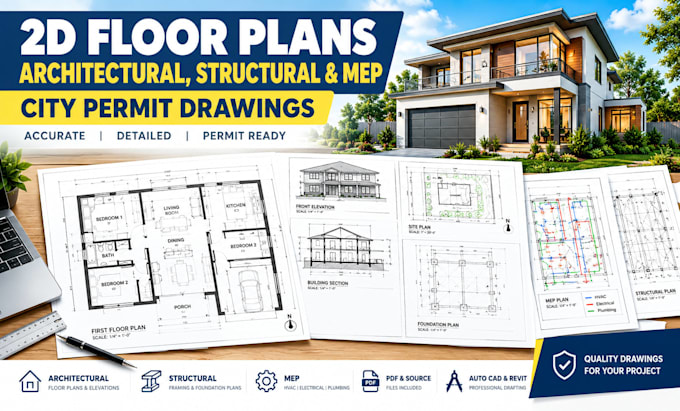
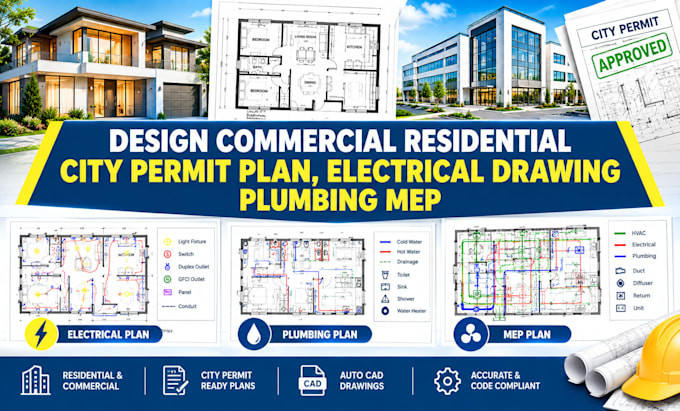
Architectural designer and CAD drafting specialist providing professional residential and commercial design, city permit drawings, construction blueprints, and detailed building documentation.
I create accurate floor plans, elevations, sections, site plans, structural layouts, electrical drawings, plumbing plans, MEP/HVAC documentation, and AutoCAD drawings tailored to project requirements.
My focus is clear, precise, code conscious, and construction ready documentation that helps clients, contractors, and design professionals move confidently from concept to approval and construction.... Mehr lesen