Architectural Structural CAD Designer 2D Floor Plans 3D Renders
Vereinigte Staaten
Englisch
Einige Informationen werden in englischer Sprache angezeigt.
Über mich
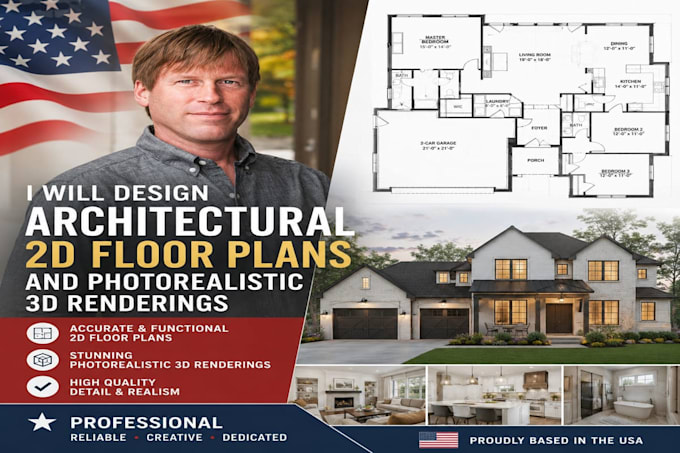
Welcome! I am a dedicated Architectural & Structural CAD Specialist providing accurate, permit-ready drawings and visualizations for homeowners, builders, and renovation firms.
My core services include:
• Residential Structural Plan Checks: Independent reviews for safety, accuracy, and compliance.
• Measured Survey & As-Built Plans: Detailed 2D floor plans tailored for UK home renovations and extensions.
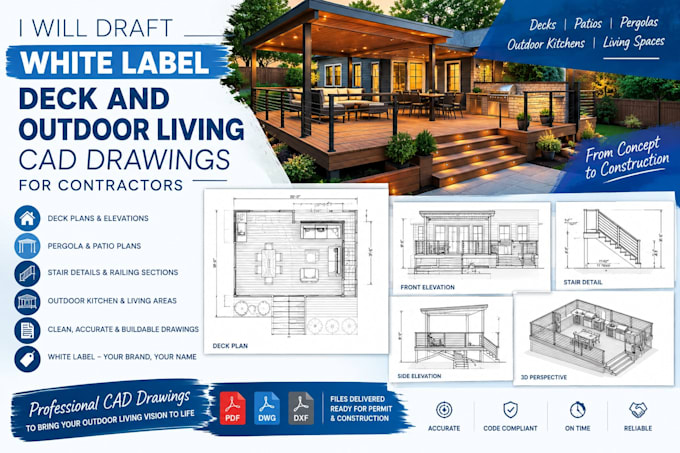
• White-Label CAD Drafting: Reliable, behind-the-scenes deck and outdoor living plans for contractors.
... Mehr lesen