Kategorien durchsuchen
Entdecken
Fiverr Pro
Deutsch
$
USD

Architectural and Structural Design Team, 3D Modeling, Permit Drawing
Kompetenzen
Meine Dienstleistungen

Architectural, Structural & Construction Documentation Team
Fiverr
Feb 2021 - Present • 5 yrs 8 mos
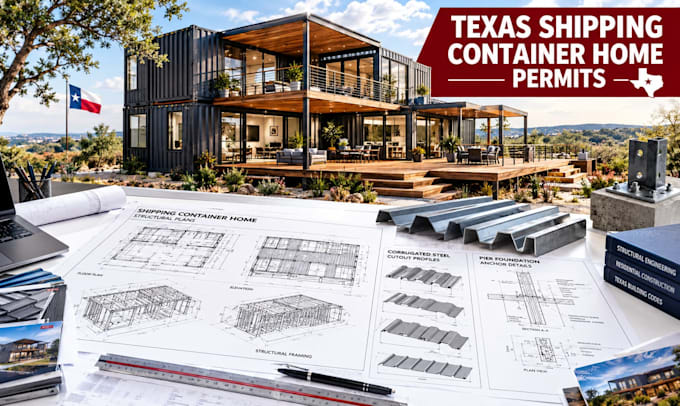
Prepared architectural plans for residential additions, renovations, garage conversions, and new construction. Developed floor plans, elevations, sections, site layouts, and construction details. Created 3D architectural models and visualization for interior, exterior, and outdoor projects. Prepared structural drawing documentation for foundations, framing, decks, porches, and related structures. Supported shipping-container concepts, poolside improvements, patios, and backyard developments. Coordinated architectural drawings with structural, civil, and MEP information. Reviewed drawings for missing details, scope gaps, and interdisciplinary conflicts. Prepared permit-oriented drawing packages and revisions responding to project and plan-review comments.
