Kategorien durchsuchen
Entdecken
Fiverr Pro
Deutsch
$
USD

Architecture and BIM Modeling
Kompetenzen
Meine Dienstleistungen

BIM Modeler & 3D Architectural Visualizer
3D • Freiberufler
May 2023 - Present • 3 yrs 6 mos
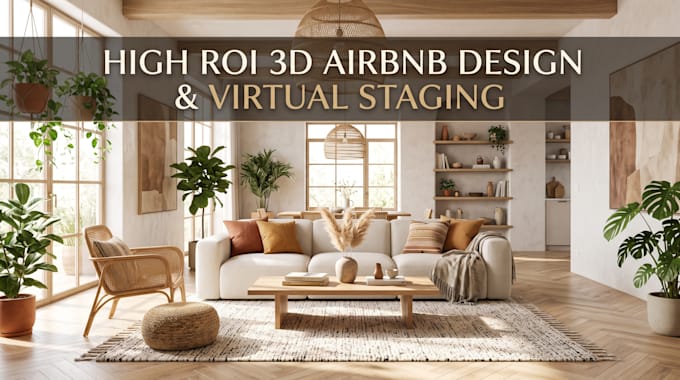
Experienced in 3D BIM modeling and photorealistic architectural rendering for mixed-use, residential, and commercial developments. Key Responsibilities & Deliverables: Built accurate 3D BIM models from 2D CAD drawings and architectural concepts using Revit, ArchiCAD, and SketchUp. Created high-end photorealistic 3D interior and exterior renderings using V-Ray, featuring realistic texturing, lighting, and environmental context. Modeled complex multi-use building facades, spatial layouts, and custom architectural elements. Delivered high-resolution 3D visual assets for real estate presentations, client approval, and marketing materials.

Senior Architectural CAD Drafter & Technical Designer
Independent Design Architects • Freiberufler
Oct 2021 - Present • 5 yrs 1 mo
Specialized in high-precision 2D architectural drafting, technical documentation, and CAD conversion for residential and commercial projects. Key Responsibilities & Deliverables: Developed complete architectural drawing sets including 2D floor plans, elevations, cross-sections, roof plans, and site plans using AutoCAD. Converted hand sketches, PDF drawings, and rough layouts into clean, layered, and fully editable DWG/DXF CAD files. Prepared detailed architectural permit drawings and technical details compliant with standard building regulations. Conducted technical site surveys and translated field measurements into accurate CAD layouts.
