Einige Informationen werden in englischer Sprache angezeigt.
Über mich
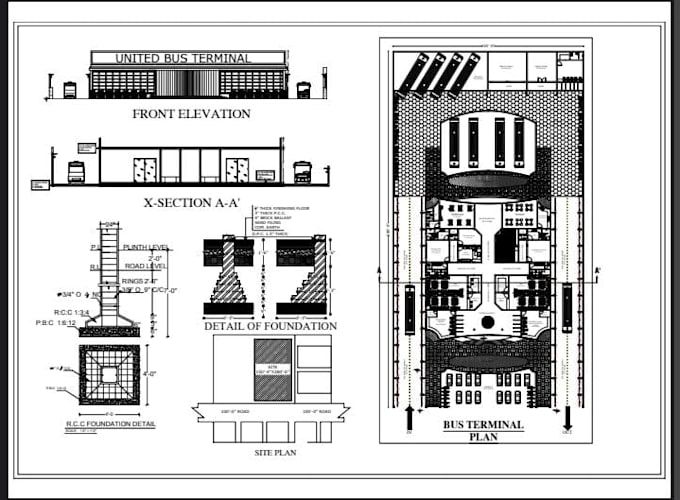
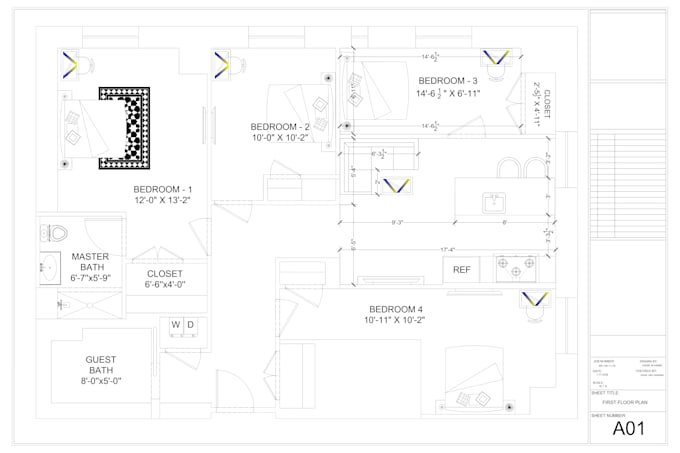
Hi, I’m Alina Amir, a professional Architectural Designer and Draftsman specializing in precise and visually stunning 2D and 3D designs. I create floor plans, elevations, sections, site plans, permit-ready drawings, foundation and roof plans, plus realistic 3D renderings using AutoCAD and Rivit. I focus on quality, accuracy, clear communication, and timely delivery to turn your ideas into professional, construction-ready plans.... Mehr lesen