Kategorien durchsuchen
Entdecken
Fiverr Pro
Deutsch
$
USD


Automatische Übersetzung
Hi!
Mein Name ist Ali Rauf.
Die Zufriedenheit meiner Kunden hat für mich oberste Priorität. Ich arbeite so lange, bis du 100% zufrieden bist.
Ich biete kostenlose Beratungsgespräche per Zoom an, um die Geschichte hinter deinem Projekt zu hören und deine einzigartige Vision zu verstehen.
Bitte sende mir eine Nachricht, um den aktuellen Zeitplan zu erfahren und eine Absage zu vermeiden
Was ich anbieten kann:
Umfassende architektonische 2D-Zeichnungen:
Zusätzliche Dienstleistungen gegen Aufpreis
(Nicht in den Paketen enthalten)
-Beachte, dass das Paket individuell an deine spezifischen Anforderungen und dein Budget angepasst werden kann-
Meine Expertise
Ich bin 24/7 online verfügbar, um deine Vision zum Leben zu erwecken.
Fiverr überprüft Freelancer in dieser Kategorie nicht. Bitte überprüfe die Qualifikationen und bespreche die Anforderungen vor der Bestellung mit dem Freelancer, einschließlich aller Präferenzen hinsichtlich der Nutzung von KI-Tools.
Sprachen
Automatische Übersetzung
Automatische Übersetzung
Wie sind Ihre Arbeitszeiten?
Ich bin fast immer erreichbar
Was bekommen Sie, wenn Sie diesen Gig kaufen?
Mit mir kannst du sicher sein, dass du das beste Preis-Leistungs-Verhältnis bekommst. Ich stelle sicher, dass du professionelle Architekturzeichnungen erhältst. Und ich sorge dafür, dass die Kommunikation während dieses Prozesses reibungslos verläuft.
Warum brauche ich „Architektonisch ein anderes Layout in meinem 2D-Grundriss-Set“?
Der 2D-Zeichnungssatz bietet Bauherren, Bauunternehmern und Grundstückseigentümern Schritt-für-Schritt-Anleitungen für die Bauphase. Diese Zeichnungen helfen bei der Montage und Installation von Bauelementen.
Was benötigen Sie, um mit der Gestaltung meiner Räumlichkeiten zu beginnen?
Im Allgemeinen benötige ich die Abmessungen Ihrer Grundstücksfläche und Ihre Gestaltungsvorgaben. Und wenn möglich, zeichnen Sie eine handgemachte Skizze des Grundrisses oder sammeln Sie ein Beispielfoto, das zeigt, wie Sie Ihren Raum haben möchten. Es wird Ihnen helfen, Ihre tatsächlichen Bedürfnisse zu verstehen.
Können Sie Revisionen anbieten?
Natürlich stelle ich eine bestimmte Anzahl an Überarbeitungen völlig kostenlos zur Verfügung. (Überprüfen Sie die Paketbeschreibungen)
Welche Dateiformate werde ich liefern?
PDF-, JPG- oder DWG-AutoCAD-Datei
Bieten Sie 3D-Visualisierungen und andere Dienstleistungen an?
Ja, ein weiterer Gig. Ich biete 3D-Visualisierungen und andere Dienstleistungen an. (Weitere Informationen finden Sie hier.)
Welche Dienstleistungen bieten Sie als Architekturbüro an?
Ich biete alle architektonischen Designdienstleistungen für Wohn-, Gewerbe- und Industriedesigns für Architekturzeichnungen in 2D und 3D, Innenraumplanung, 3D-Modellierung, Rendering, Walkthrough-Animation, virtuelle 360-Grad-Tour, Versandcontainer und MEHR an
| (1) | ||
| (0) | ||
| (0) | ||
| (0) | ||
| (0) |

diazr0625

Vereinigte Staaten
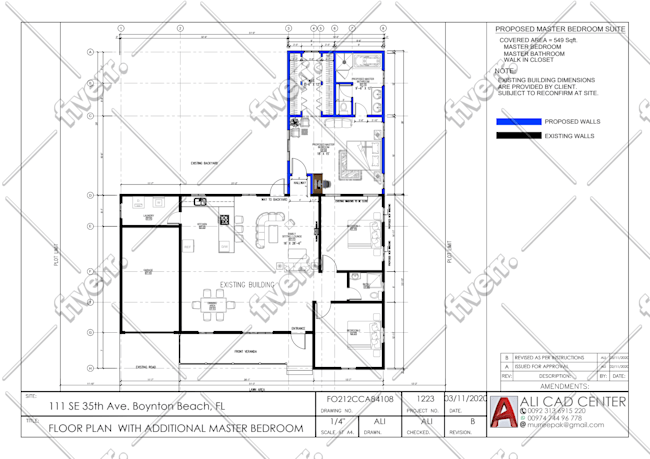
So kind and helpful! Delivered super quick and was open to my suggestions. Thank you
50 $
Preis

Antwort des Freelancers
| (1) | ||
| (0) | ||
| (0) | ||
| (0) | ||
| (0) |
diazr0625
Vereinigte Staaten
So kind and helpful! Delivered super quick and was open to my suggestions. Thank you
50 $
Preis
Antwort des Freelancers


