Kategorien durchsuchen
Entdecken
Fiverr Pro
Deutsch
$
USD

Certified AutoCAD Expert, 2D Floor Plans and Submission Drawings
Kompetenzen
Meine Dienstleistungen

AutoCAD Designer
Self Employed • Selbstständig
Apr 2023 - Present • 3 yrs 5 mos
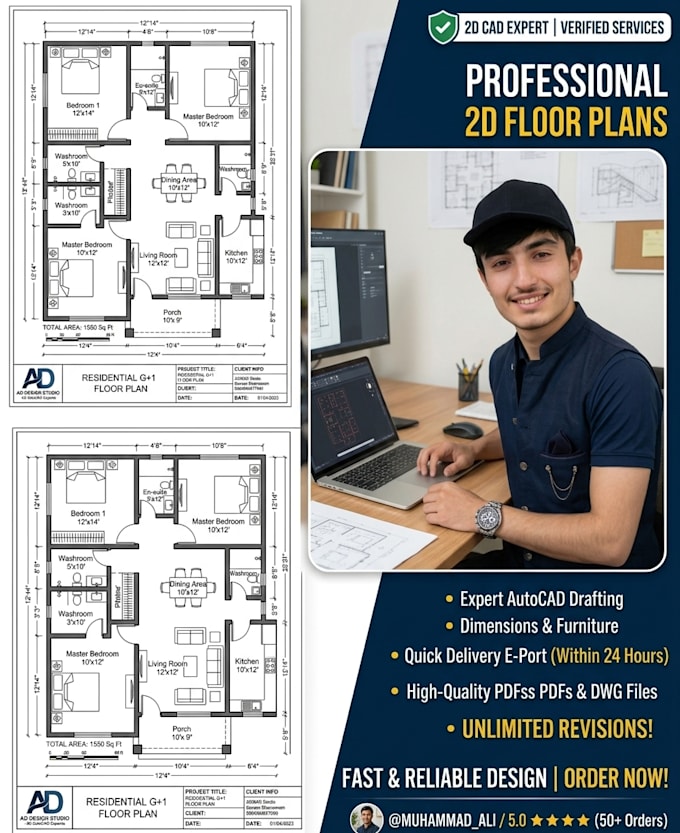
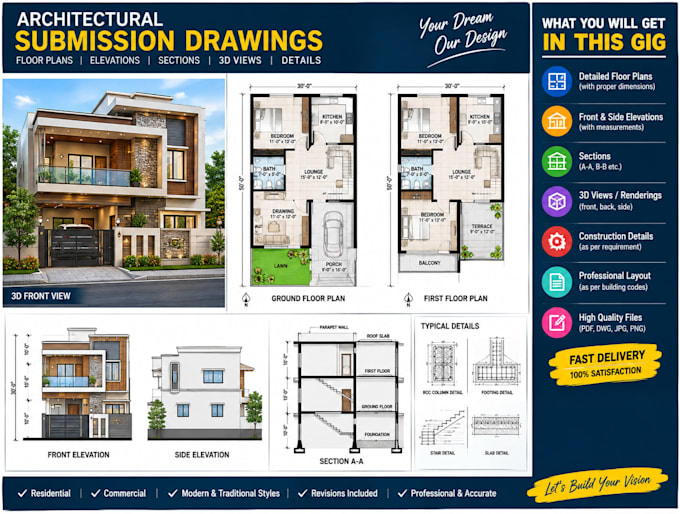
100+ Successful Projects Delivered: Designed and drafted over 100+ accurate 2D floor plans and complete city permit submission drawings for residential and commercial clients. Permit Approval Success: Created code-compliant architectural drawing sets (including Site Plans, Elevations, and Sections) that achieved quick approvals from local city municipal authorities. Redraw & Format Conversion: Converted old hand sketches, blueprints, and PDFs into fully editable, high-precision AutoCAD (.DWG) source files with exact measurements. Quality & Speed: Maintained a 100% client satisfaction rate by consistently delivering projects within a strict 24-hour deadline while providing unlimited revisions.
