Kategorien durchsuchen
Entdecken
Fiverr Pro
Deutsch
$
USD

Architectural Drawing, City Prmit Drawing, DWG, 2D Floor Plan Drawing, Site Plan
Kompetenzen
Meine Dienstleistungen

Architectural Drafter
Fiverr • Freiberufler
Sep 2026 - Present • 1 mo
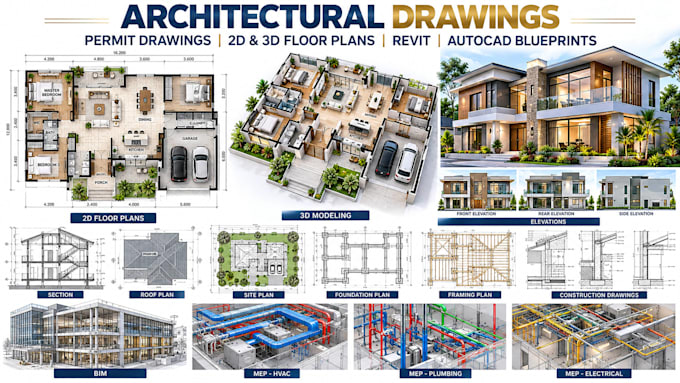
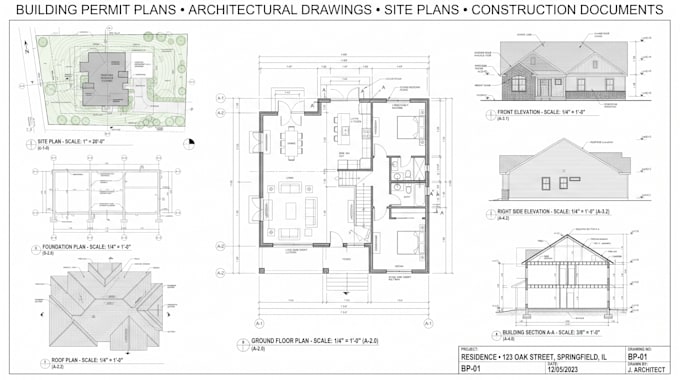
Prepare architectural floor plans, residential blueprints, elevations, sections, and construction drawings. Convert sketches and existing plans into CAD drawings, develop 3D floor plan visualizations, and assist with Revit/BIM documentation according to project requirements.

Architectural Drafter
Upwork • Freiberufler
Aug 2020 - Present • 6 yrs 2 mos
Prepare architectural floor plans, residential blueprints, elevations, sections, and construction drawings. Convert sketches and existing plans into CAD drawings, develop 3D floor plan visualizations, and assist with Revit/BIM documentation according to project requirements.
