Architect : Revit, BIM, Construction Drawings and 3D Rendering
Großbritannien
Englisch, Deutsch
Einige Informationen werden in englischer Sprache angezeigt.
Über mich
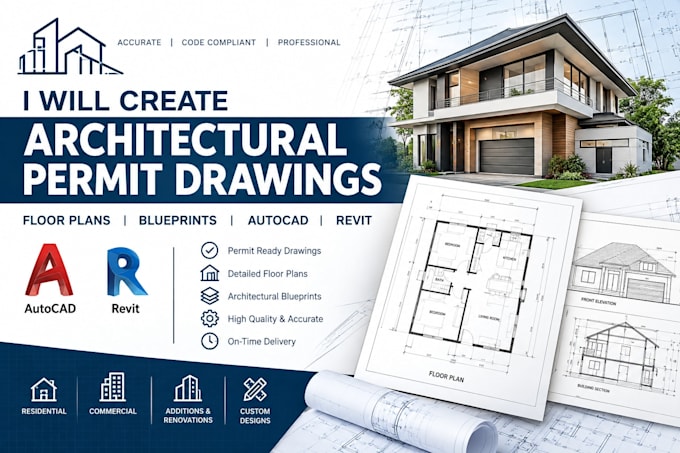
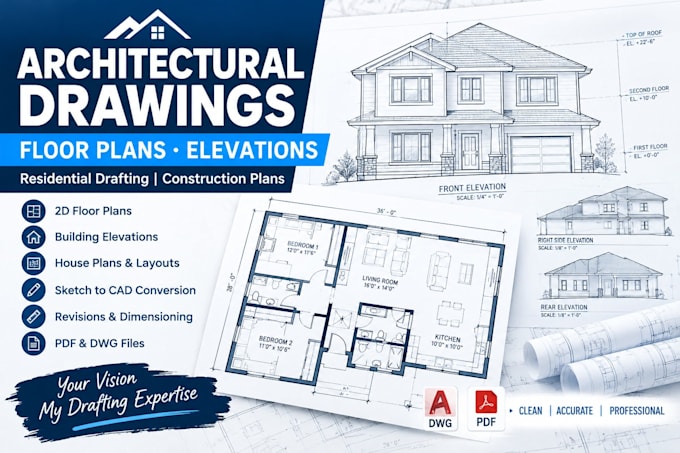
Hi! I’m a professional floor plan designer specializing in creating clean, accurate, and professional 2D floor plans for houses, apartments, offices, and other spaces.
I can transform your hand-drawn sketches, images, PDFs, or measurements into clear and well-organized floor plans with dimensions, room layouts, doors, windows, furniture, and other details according to your requirements.
I’m committed to providing high-quality work, paying close attention to detail, communicating clearly, and delivering on time.
Let’s turn your ideas into a professional floor plan!... Mehr lesen