a
albertantonioo

Albert

@albertantonioo

i create Architectural, AutoCAD Floor Plans and Landscape Design

Spanien
Spanisch, Englisch, Französisch, Italienisch, Niederländisch
Einige Informationen werden in englischer Sprache angezeigt.
Über mich
I’m a professional architectural designer specializing in 2D drafting, 3D floor plans, home renovation drawings, and outdoor space design. I create clear, accurate, and presentation-ready plans using AutoCAD, with a strong focus on practical layouts, detailed site plans, and permit-ready documentation. I also design functional backyard landscapes, patios, gardens, and outdoor living spaces tailored to each property. Whether you have a PDF, sketch, image, existing plan, or simply an idea, I can turn it into a professional design that is easy to understand and ready for the next stage. ... Mehr lesen

Kompetenzen

a
albertantonioo
Albert
offline • 
Durchschnittliche Antwortzeit: 1 Stunde

Meine Dienstleistungen

3D-Modellierung & Rendering
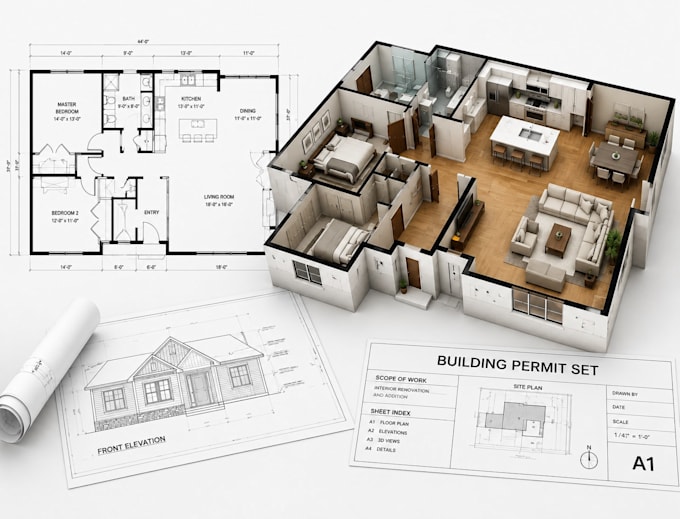
I will create home renovation plans, 2d, 3d floor plans and permit drawings in autocad
2D-Zeichnungen & Grundrisse
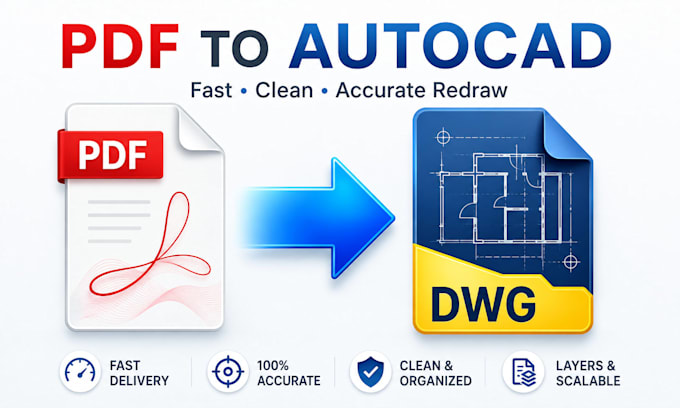
I will convert pdf sketch image to autocad floor plans and architectural drawings

Arbeitserfahrung

Fiverr

Architectural Designer and CAD Specialist

Fiverr • Selbstständig

Jul 2026 - Present1 mo

I also design functional landscapes, gardens, patios, backyards, and outdoor living spaces. I work from sketches, PDFs, images, measurements, and client ideas to develop accurate, practical, and professionally presented designs. My focus is on clear documentation, thoughtful layouts, attention to detail, and delivering solutions tailored to each project's requirements.