a
alaminbabu97

Alamin S

@alaminbabu97
4,8(96)

Level 2

Construction Planning Architect and 2D Permit Draftman

Bangladesch
Englisch, Spanisch, Deutsch
Einige Informationen werden in englischer Sprache angezeigt.
Über mich
Hi, I'm Al Amin, an Architectural Engineer and Permit Drafting Designer specializing in permit-ready residential and commercial construction documents. My expertise includes Permit Drawings, House Plans, Architectural Blueprints, 2D Floor Plans, Site Plans, Roof Plans, Foundation Plans, Elevations, Sections, Structural Drawings, MEP Plans, ADA Compliance, As-Built Drawings, and complete City Permit Sets. I develop accurate, code-compliant drawings following IRC, IBC, zoning regulations, and local building requirements to support permit approval and construction.... Mehr lesen

Kompetenzen

a
alaminbabu97
Alamin S
20 $/Stunde
offline • 
Durchschnittliche Antwortzeit: 1 Stunde

Meine Dienstleistungen

2D-Zeichnungen & Grundrisse
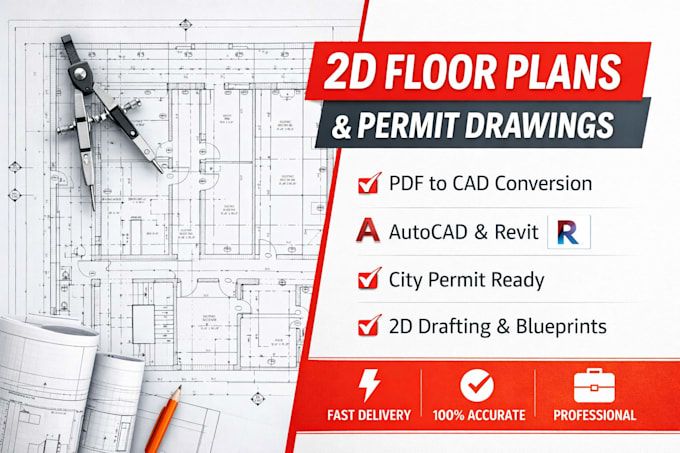
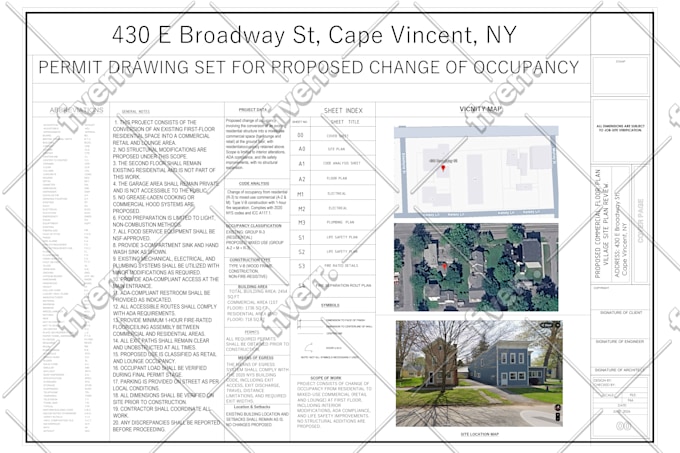
I will draw 2d floor plans, construction drawings for city permits, architectural plans
4,8(84)
2D-Zeichnungen & Grundrisse
I will design architecture floor plan, convert pdf to cad, drawing autocad 2d 3d plan
4,9(6)

Möchtest du auf Stundenbasis arbeiten?

Erzähle Alamin S, was du brauchst.

20 $

/

Stunde

Portfolio

Arbeitserfahrung

New_Beginnings

Senior CAD Operator

New Beginnings • Freiberufler

Feb 2018 - Jun 20224 yrs 4 mos

Prepared permit-ready architectural and construction drawings for residential and commercial projects, including House Plans, Floor Plans, Site Plans, Elevations, Sections, Foundation Plans, Roof Plans, Structural Drawings, MEP Layouts, and City Permit Sets. Coordinated with architects, engineers, contractors, and project managers to ensure compliance with IRC, IBC, ADA, zoning regulations, and local building codes. Managed drafting standards, quality control, drawing revisions, as-built documentation, and permit submission packages while maintaining accuracy, efficiency, and project deadlines.

96 Bewertungen
4,8

(87)
(5)
(1)
(2)
(1)
Zusammensetzung der Bewertung
  • Kommunikation
    4,9
  • Qualität der Lieferung
    4,8
  • Preis-Leistungs-Verhältnis der Lieferung
    4,8
1–5 von 96 Bewertungen
Sortieren nach:
Am relevantesten
    E

    elijah_bunce

    US

    Vereinigte Staaten

    5

    Excellent work on our architectural plans and construction drawings. The seller was professional, detail oriented, and delivered permit ready documents that met all our requirements. Communication was clear throughout the project.

    50 $

    Preis

    4 Tagen

    Dauer

    gig

    2D-Zeichnungen & Grundrisse

    Bild des Arbeitsbeispiels
    Hilfreich?
    Ja
    Nein
    F
    image-docs

    frankleclair

    US

    Vereinigte Staaten

    Laufende Zusammenarbeit
    5

    Review Really happy with how everything turned out. The drawings were accurate, easy to review, and delivered on time. It was a smooth experience from start to finish.

    50 $-100 $

    Preis

    2 Tagen

    Dauer

    gig

    2D-Zeichnungen & Grundrisse

    Bild des Arbeitsbeispiels
    Hilfreich?
    Ja
    Nein
    R

    ralphscott_

    US

    Vereinigte Staaten

    5

    Working with Alamin was a great experience. He understood exactly what I needed for my site plan and delivered it quickly and professionally. Communication was smooth throughout the project, and he was responsive to my requests and feedback. The final site plan was clear, accurate, and met my expectations.

    50 $

    Preis

    6 Tagen

    Dauer

    gig

    2D-Zeichnungen & Grundrisse

    Bild des Arbeitsbeispiels
    Hilfreich?
    Ja
    Nein
    M

    markhsmith1

    US

    Vereinigte Staaten

    5

    Great experience overall. The site plan was delivered on time, was accurate, and matched my requirements perfectly. Would definitely work together again.

    50 $

    Preis

    5 Tagen

    Dauer

    gig

    2D-Zeichnungen & Grundrisse

    Bild des Arbeitsbeispiels
    Hilfreich?
    Ja
    Nein
    P

    paulhcook2

    US

    Vereinigte Staaten

    5

    Very thorough work. Existing structures and proposed areas were accurately shown, and the parking layout was perfect. Delivered exactly as requested.

    50 $

    Preis

    6 Tagen

    Dauer

    gig

    2D-Zeichnungen & Grundrisse

    Bild des Arbeitsbeispiels
    Hilfreich?
    Ja
    Nein