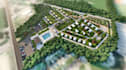
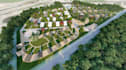
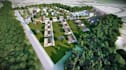
I will design master plan,landscape map layout,spatial plan,municipal urban development

A
alajeseku
A
alajeseku
Alajeseku
Einige Informationen werden in englischer Sprache angezeigt.

Über diesen Service

Are you looking for a professional spatial planner and landscape architect to bring your vision to life? You are in the right place!


I am an expert urban designer and spatial planner with extensive experience in creating high-quality, functional, and visually stunning master plans. Whether you need a large-scale municipal development plan, a community layout, or a detailed landscape map, I deliver precision-engineered spatial designs tailored to your local zoning regulations and aesthetic goals.


My Services Including:


  • 2D & 3D Master Plan
  • Landscape Map Planning
  • Spatial Planning
  • Urban Development plan
  • Site landscape Plan
  • Town Planning
  • Cityscape
  • City landscape layout
  • Site landscape development
  • comprehensive plan
  • general plan
  • local plan
  • 3d urban planning
  • Land Use Plan
  • geometric landscape
  • Mixed use property layout
  • Supplementary Planning Document
  • Blueprint or Action Plan
  • Site map drawing
  • Architecture landscape design


Why Work With Me?


  • Professional & Accurate Design
  • High-Quality Deliverables
  • Excellent Communication
  • Fast Delivery


Lets build something great together. Please contact me before placing an order to discuss your project scope, site dimensions, and requirements!


Thanks.

Bevorzugte Lieferart

Bitte informiere den Freelancer über alle Präferenzen oder Bedenken in Bezug auf den Einsatz von KI-Tools bei der Ausführung und/oder Lieferung deines Auftrags.

Lerne Alajeseku kennen

Alajeseku

A Qualified Architectural Designer

  • AusGroßbritannien
  • Mitglied seitAug. 2026
  • Sprachen

    Deutsch, Englisch, Spanisch, Französisch, Italienisch, Arabisch, Hebräisch, Polnisch, Portugiesisch
Welcome to my Profile!!! I’m a Professional Architectural Designer specializing in architectural drawings, detailed floor plans, construction drawings, and high-quality 3D architectural visualization. With expertise in AutoCAD, Revit, SketchUp, Lumion, Blender, V-Ray, Corona Renderer, D5 Render, Enscape and other industrial software, I create accurate, detailed, and visually compelling designs for both residential and commercial projects. I focus on delivering work that combines precision, functionality, creativity, and professional presentation. Contact me now, with your project details.