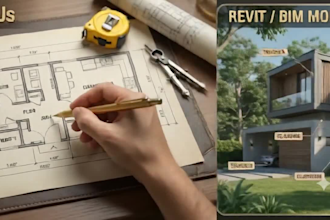
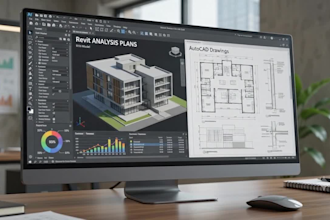
Architecture, 2D floor plans, construction permit drawing and adu conversion
Großbritannien
Englisch, Japanisch, Portugiesisch, Spanisch
Einige Informationen werden in englischer Sprache angezeigt.
Über mich
Welcome! I'm a professional Architect and Industrial Designer with years of experience delivering innovative, functional, and visually stunning design solutions for clients worldwide.
I specialize in architectural design, floor plans, permit drawings, 2D drafting, 3D modeling, BIM/Revit, CAD drafting, product design, industrial design, mechanical concepts, manufacturing-ready drawings, and realistic 3D renderings. Whether you're planning a residential home, commercial project, ADU, landscape, consumer product, or prototype, I provide precise, high-quality designs tailored to your goals.... Mehr lesen