Einige Informationen werden in englischer Sprache angezeigt.
Über mich
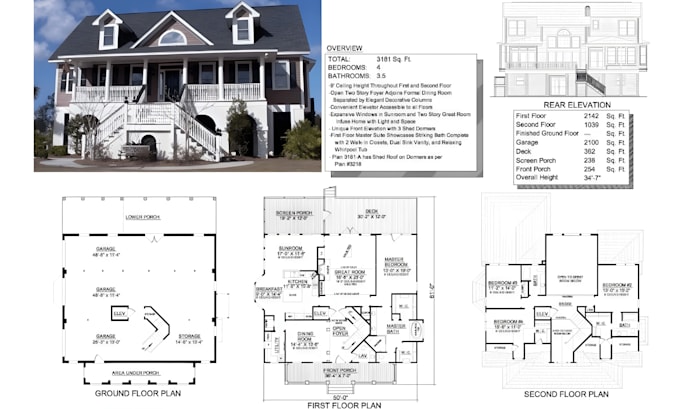
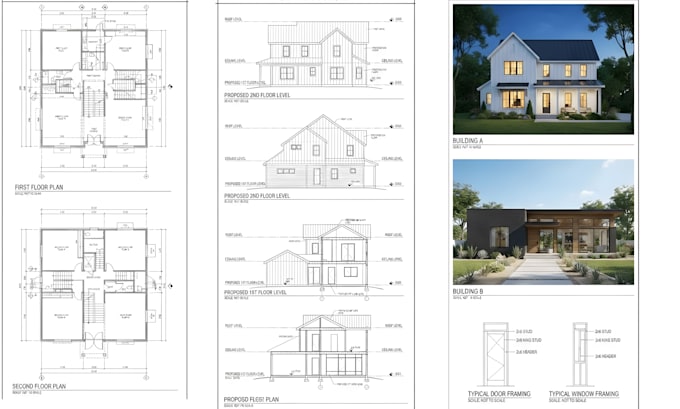
I’m a professional architectural CAD drafter specializing in 2D floor plans, house plans, site plans, elevations, roof plans, construction drawings, and permit-ready documentation. I use AutoCAD to create accurate architectural drawings for residential and commercial projects.
I can also assist with structural drawings, MEP layouts, HVAC plans, electrical drawings, plumbing plans, and detailed construction documentation. Whether you have a hand sketch, PDF, image, or existing CAD file, I can turn your ideas into clear and professional drawings designed to your project requirements.
... Mehr lesen