Diese Dienstleistung ist vorübergehend nicht verfügbar

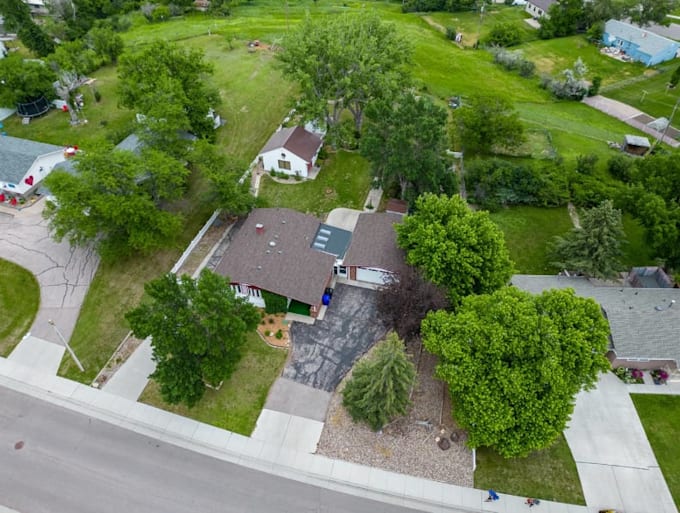
I will visualize3d urban residential master plan,street rendering,site plan aerial view

A
agbais
A
agbais
Agbais
Einige Informationen werden in englischer Sprache angezeigt.

Über diesen Service

HELLO


You're welcome to use my service for descriptions.


To make your ideas come to life, whether they're for a residential community, neighborhood complex, urban district, or mixed-use project, I can help with urban building, master planning, site planning, and landscaping rendering.


MY SERVICES EXPERTISES:

  • Residential building design
  • Community visualization
  • Master site plan
  • Rendered site plan
  • Architectural Site Plan
  • Layout plan render
  • Property Map
  • Community Master plan
  • 3d site model and isometric
  • Landscape and Urban design
  • Real estate and marketing maps
  • Walkthrough Videos and animation
  • Sustainable city planning
  • Mixed-use development
  • Streets and landscape render
  • Future city concept des!gn
  • Urban architecture rendering
  • Property development layout
  • Outdoor public area planning
  • Regional urban framework
  • Backyard Design
  • Garden Design and more.


HERE: I will visualize3d urban residential master plan, street rendering, site plan aerial view, landscape design, walkthrough video.


Please get in touch with me before placing your order, since we must discuss the project in order to fully comprehend it and ensure its proper completion.


BEST WISHES!!

Serviceverifizierung und Präferenzen für den Lieferstil

Fiverr überprüft Freelancer in dieser Kategorie nicht. Bitte überprüfe die Qualifikationen und bespreche die Anforderungen vor der Bestellung mit dem Freelancer, einschließlich aller Präferenzen hinsichtlich der Nutzung von KI-Tools.

Lerne Agbais kennen

Agbais

I am a skilled artist of 3d Architectural community, landscape designer

  • AusVereinigte Staaten
  • Mitglied seitMärz 2026
  • Sprachen

    Deutsch, Englisch, Spanisch, Portugiesisch, Italienisch
Greetings, valued customer, and welcome to my profile service: I am a skilled architects and innovative, I help developers, planners bring projects to life with high-end, real-time 3D rendering technology. My areas of expertise include architectural drawing, conceptual designing, CAD documentation, landscape designing, Site building community, 3D modeling for design analysis, and architectural visualization. My tools use: SketchUp AutoCAD Blender 3DS Max AutoCAD Lumion V-Ray Photoshop Adobe After Effects. Looking forward to your message great buyer THANKS!!