Einige Informationen werden in englischer Sprache angezeigt.
Über mich
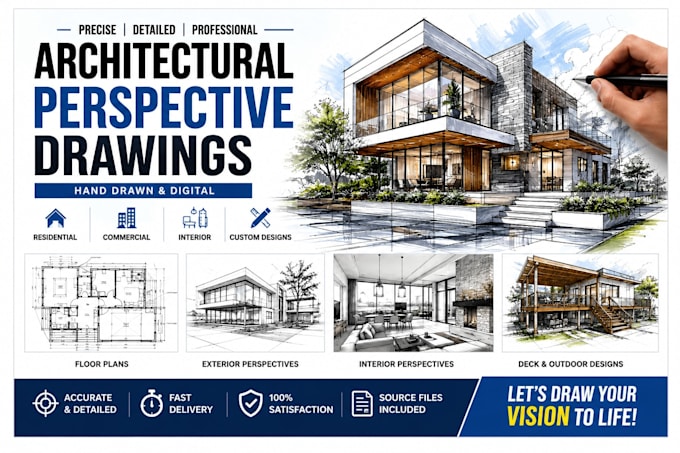
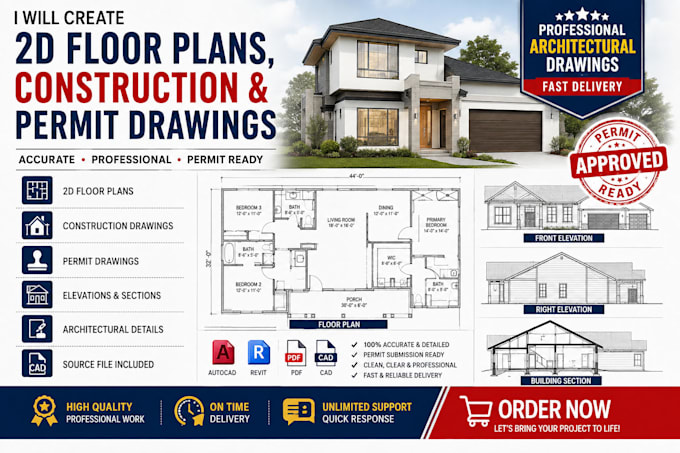
I’m an architectural designer and CAD drafting specialist focused on 2D floor plans, architectural plans, construction drawings, permit drawings, and 3D visualization. I work from sketches, PDFs, measurements, images, and existing CAD files to create accurate floor plans, house plans, elevations, sections, construction details, deck drawings, 3D models, and renderings. I deliver clean, organized, professional work tailored to your project needs.... Mehr lesen