Kategorien durchsuchen
Entdecken
Fiverr Pro
Deutsch
$
USD


HELLO WELCOME TO MY GIG
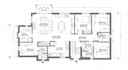
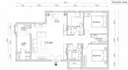
I provide accurate and professional 2D floorplan designs, architectural drawings in AutoCAD, and PDF to DWG conversions. Whether you need a clean 2D floorplan, detailed architectural layout, or want to convert existing PDF plans into editable AutoCAD files, I deliver precise, production-ready, and easy-to-use drawings.
Every project is handled with attention to detail, proper scaling, layered organization, and real-world usability, ensuring your drawings are ready for construction, interior planning, or client presentation.
Send me your sketches, PDFs, or requirements, and Ill turn them into high-quality AutoCAD DWG files efficiently and professionally.
My Arduous work will give you unlimited Chances to seek my services at any time, at any place in the world.
Features
1. Rudimentary details of each and every drawings.
2. Accurate and perfect drawings and maps.
3. Affordable price for everyone.
4. Stupendous work with better quality.
No need of wandering, I'm just here to construct your future dreams. Do contact with me from any place, at any time in the world.
THANKS A LOT
Fiverr überprüft Freelancer in dieser Kategorie nicht. Bitte überprüfe die Qualifikationen und bespreche die Anforderungen vor der Bestellung mit dem Freelancer, einschließlich aller Präferenzen hinsichtlich der Nutzung von KI-Tools.
Architect, 3D designer, 3D visualizer
Sprachen


