a
adeemtalib07

Adeem Talib

@adeemtalib07

AutoCad Draftsman

Saudi-Arabien
Urdu, Englisch, Punjabi
Einige Informationen werden in englischer Sprache angezeigt.
Über mich
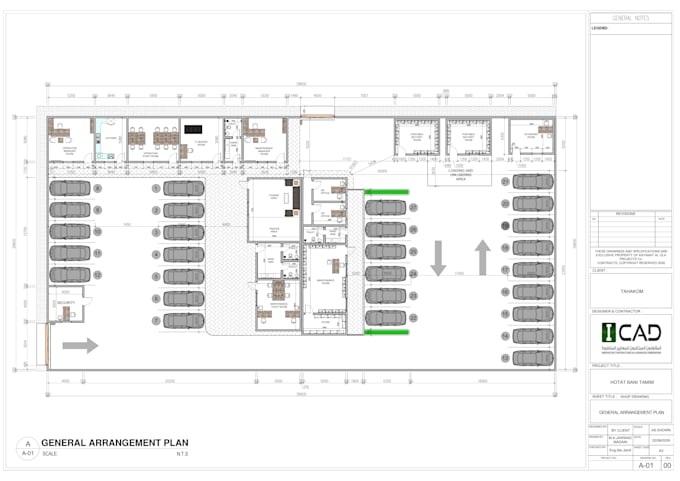
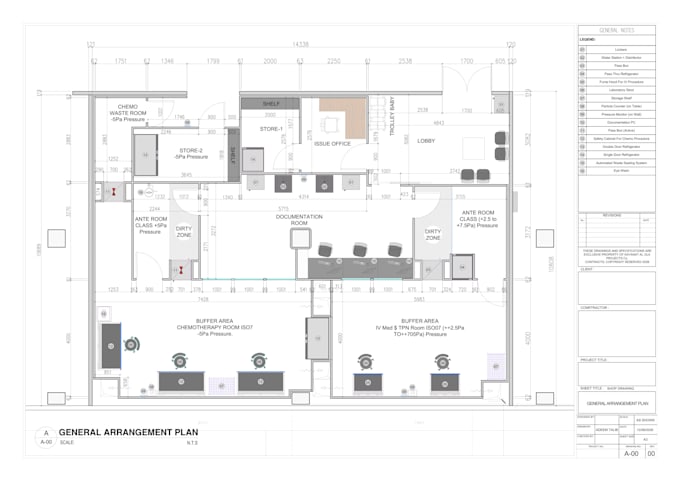
I am an Architectural AutoCAD Draftsman with experience in creating accurate and professional 2D architectural and MEP drawings. I can prepare floor plans, elevations, sections, dimensions, furniture layouts, Shop Drawings , As built Drawings and detailed CAD drawings. I focus on clean drafting, accuracy, and meeting client requirements. I am also developing my skills in Revit and BIM to provide more advanced architectural services. I have good experience to convert PDF ,JPG or Hand Sketch Drawings to accurate DWG file with standard layers with the coordination of the clients.... Mehr lesen

Kompetenzen

a
adeemtalib07
Adeem Talib
offline • 
Durchschnittliche Antwortzeit: 1 Stunde

Meine Dienstleistungen

2D-Zeichnungen & Grundrisse
I will do professional 2d autocad architecture drawing
2D-Zeichnungen & Grundrisse
I will create autocad file from PDF , hand sketch and old dwg

Arbeitserfahrung

AutoCad Draftsman

Architect • Vollzeit

Dec 2023 - Present2 yrs 8 mos

My Key Responsibilities are To Prepare DWG file from the Hand Sketch To Prepare DWG file from PDF To redraw an old file to accurate and precise DWG file To prepare Shop Drawings To prepare As Built Drawings To Prepare Floor Plan and Furniture Layouts To Prepare Elevations and Sections To prepare MEP drawings with the coordination of the the respective Engineers and also help the Engineers to find out the accurate quantity of the material requisition.