Kategorien durchsuchen
Entdecken
Fiverr Pro
Deutsch
$
USD

_compressed_wpcnex.jpg)
Automatische Übersetzung
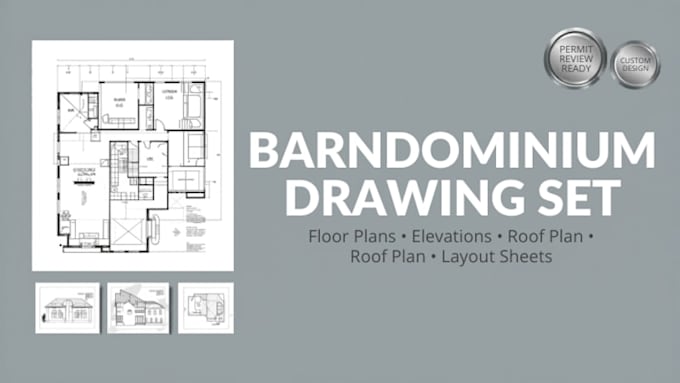
Benötigst du einen umfassenderen Barndominium-Plan für Planung, Preisgestaltung, Baukoordination oder Genehmigungsprüfung? Ich erstelle detaillierte 2D-Architektursätze basierend auf deinem Entwurf, Referenzplänen, Maßen und Projektanforderungen. Je nach gewähltem Paket und Projektumfang können die Lieferungen Grundrisse, Außenansichten, Dachpläne, Schnitte und Layoutblätter umfassen. Zusätzliche Zeichnungen wie Fundamentpläne, Elektro-, Sanitär-, HVAC-Layouts und Lagepläne können je nach Projektumfang oder durch ein individuelles Angebot hinzugefügt werden. Diese Zeichnungen werden vorbereitet, um die Überprüfung durch deinen örtlichen lizenzierten Ingenieur für Stempelung oder Genehmigungsanträge zu unterstützen. Ein Ingenieurstempel ist nicht enthalten, es sei denn, es wird ausdrücklich erwähnt. Bitte sende mir vor der Bestellung eine Nachricht, damit ich das passende Paket, die Quadratmeterzahl, erforderliche Zeichnungen und den Lieferzeitraum für dein Projekt bestätigen kann.
Fiverr überprüft Freelancer in dieser Kategorie nicht. Bitte überprüfe die Qualifikationen und bespreche die Anforderungen vor der Bestellung mit dem Freelancer, einschließlich aller Präferenzen hinsichtlich der Nutzung von KI-Tools.
Sprachen
Automatische Übersetzung
Automatische Übersetzung
Was benötigen Sie von mir, bevor Sie beginnen?
Bitte sende mir deinen Entwurf, Referenzbilder, Zielquadratmeterzahl, Raumliste, Maße, bevorzugten Stil und alle spezifischen Anforderungen für dein Projekt.
Was ist in diesem Gig enthalten?
Je nach gewähltem Paket kann ich Grundrisse, Ansichten, Dachpläne, Schnitte und Layoutblätter bereitstellen. Zusätzliche Zeichnungen können je nach Projektumfang hinzugefügt werden.
Bietest du Fundament-, Elektro-, Sanitär-, HVAC- und Lagepläne an?
Ja, diese können je nach gewähltem Paket und Projektumfang enthalten sein oder durch ein individuelles Angebot bereitgestellt werden.
Sind diese Pläne bereit für die Überprüfung und Stempelung durch einen lokalen Ingenieur?
Ja, die Zeichnungen sind so vorbereitet, dass sie die Überprüfung durch deinen örtlichen lizenzierten Ingenieur für Stempelung oder Genehmigungsanträge unterstützen. Ein Ingenieurstempel ist nicht enthalten, es sei denn, es wird ausdrücklich erwähnt.
Ist ein Ingenieurstempel inklusive?
Nein, ein Ingenieurstempel ist nicht enthalten, es sei denn, es wird ausdrücklich in einem individuellen Angebot erwähnt.
Kannst du einen bestehenden Plan modifizieren oder aus einem Entwurf/PDF neu zeichnen?
Ja, ich kann einen bestehenden Plan modifizieren, aus einem Entwurf neu zeichnen oder mit PDF- und Referenzbildern arbeiten.
Muss ich Ihnen vor der Bestellung eine Nachricht senden?
Ja, bitte kontaktiere mich vor der Bestellung, damit ich das richtige Paket, die erforderlichen Zeichnungen, die Quadratmeterzahl und den Lieferzeitraum bestätigen kann.
Stellen Sie Quelldateien bereit?
Ja, Quelldateien sind in den ausgewählten Paketen enthalten oder als Zusatzdienst verfügbar.
Kannst du Projekte größer als die Paketgrenzen bearbeiten?
Ja, für größere oder detailliertere Projekte schreibe mir bitte eine Nachricht, und ich erstelle ein individuelles Angebot.
Ist dieses Gig nur für Wohnprojekte?
Ja, dieses Gig konzentriert sich auf Wohnhäuser und Hauspläne im Bereich Barndominium.
| (1) | ||
| (0) | ||
| (0) | ||
| (0) | ||
| (0) |

winterdavies9

Nigeria
Thanks for the delivery
100 $-200 $
Preis
5 Tagen
Dauer
| (1) | ||
| (0) | ||
| (0) | ||
| (0) | ||
| (0) |
winterdavies9
Nigeria
Thanks for the delivery
100 $-200 $
Preis
5 Tagen
Dauer

_compressed_wpcnex.jpg)