Kategorien durchsuchen
Entdecken
Fiverr Pro
Deutsch
$
USD

Level 1
Permit Ready Drawing Sets for Builders and Homeowners
Kompetenzen
Meine Dienstleistungen
.png)
Civil Engineer
Fiverr • Freiberufler
Jan 2026 - Present • 9 mos
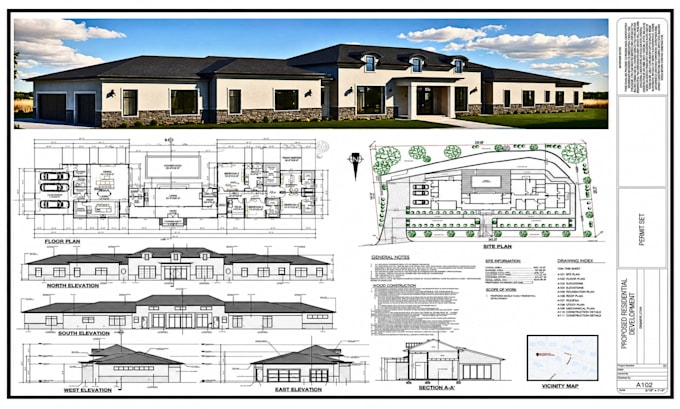
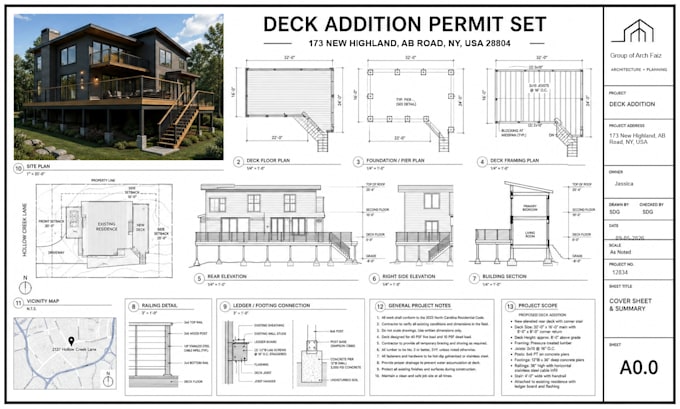
I have been working professionally on Fiverr since 2019, as a Civil Engineer and Architect, delivering high quality architectural and structural design solutions for clients worldwide. I have successfully completed numerous residential and small commercial projects across the USA, UK, Canada, and Australia, preparing permit ready drawings and construction documentation that meet local building codes. My expertise includes floor plans, elevations, site plans, blueprints, and detailed structural drawings using AutoCAD, Revit, and SketchUp. I focus on accuracy, functionality, and clean design while ensuring every project is practical, buildable, and approval ready. With strong technical knowledge and clear communication, I consistently provide reliable results, on time delivery, and complete client satisfaction.
| (94) | ||
| (3) | ||
| (2) | ||
| (1) | ||
| (1) |
oquendo47d

Vereinigte Staaten
I need framing drawings according to my city and get the detailed drawing set which is so called permit drawings by Faiz. He is professional and knows what to provide to get approval by city. Recommended


fabio40fonda
Vereinigte Staaten
I had a wonderful experience working with Faiz as an interior architecture technician. The quality of work was outstanding with great attention to detail throughout the project. Communication was always clear and responsive, deadlines were respected and every request was handled with care and expertise.

irshad_ahmed191
Vereinigte Staaten
AbulFaiz did an excellent job on my exterior elevations. He provided all sides with clear labels and detailed hatches and the quality was exactly what I needed for my real estate project. My client happy with the result and we even submitted the same elevations to the city for permit approval. Highly recommended!

dillon_alan
Vereinigte Staaten
I got the ADU permit drawings very quickly. He knows what to draw for the permit approval. Very well communication throughout the process. I will buy his service again.

umairkhan_2
Vereinigte Staaten
The drawings were very detailed and included all side views and elevations. Everything was prepared professionally that my city approved the permit without any revisions. Highly recommend!