Kategorien durchsuchen
Entdecken
Fiverr Pro
Deutsch
$
USD
Restaurant Food Service Design Studio
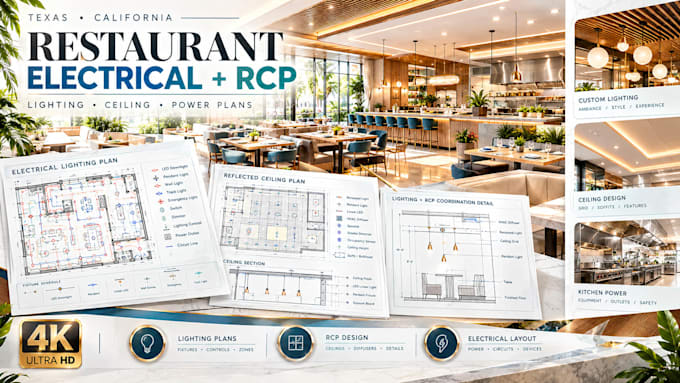
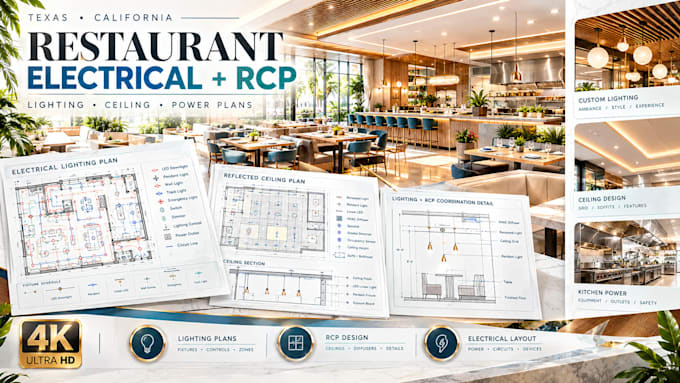
Restaurant renovations require coordinated electrical, lighting, power, and reflected ceiling plans to document new fixtures, equipment, outlets, switching, and ceiling elements. I create detailed restaurant electrical plans, lighting layouts, RCP drawings, and construction documentation for restaurants, cafes, food service spaces, and commercial properties in Texas, California, and other locations.
Your drawing package may include:
I can work from CAD files, PDFs, sketches, measurements, photos, or existing electrical plans. Drawings will be prepared with licensed engineer review, code coordination, permitting, approval, and PE stamping.
Send your plans and project details to get started, or place an order directly.
Projektumfang:
Gebäude
Gebäudetyp:
Wohnen
•
Geschäftlich
•
Gastgewerbe
Bitte informiere den Freelancer über alle Präferenzen oder Bedenken in Bezug auf den Einsatz von KI-Tools bei der Ausführung und/oder Lieferung deines Auftrags.